

15565 Scott Drive, Lockport, Illinois 60441
Subdivision > Forest Manor
Sorry, we are updating photos, please update this page in 15 minutes
$130,000
|
Sold
|
|
| Status: | Closed |
| Sqft: | 1,000 |
| Cost/Sqft: | $150 |
| Beds: | 2 |
| Baths: | 1 |
| Year Built: | 1965 |
| Property Taxes: | $2,880 |
| Days On Market: | 4037 |
| Lot Size: | 0,00 |
Description
Awesome ranch home in nice neighborhood with easy access to the expressway. Two bedrooms on main level with dining area, living room, and huge kitchen with open concept. Center island and lots of cabinets. Full basement has a big bedroom and family room w/bar for entertaining. Backyard is fenced with an oversized 2 3/4 car garage with work area & 220 for the enthusiast. There is a 16X12 storage shed behind the garage. Brand new deck on the back of house with concrete patio for outside entertaining. Freshly painted and ready to go. Great home for the money. Checking into new carpet for the basement but will provide credit if you want before we fix. Make an offer - Seller motivated - Estate sale.
Property Specifics
| Single Family | |
| — | |
| Ranch | |
| 1965 | |
| Full | |
| Aluminum Siding, Frame, Clad Trim | |
| Asphalt | |
| RANCH | |
| No | |
| — |
| Will | |
| Forest Manor | |
| 0 / Not Applicable | |
| None | |
| Public | |
| Public Sewer | |
| Central Air | |
| Natural Gas, Forced Air | |
| 09059136 | |
| 1605183030170000 |
Nearby Schools
| NAME: | DISTRICT: | DISTANCE: | |
|---|---|---|---|
|
Grade School
Walsh Elementary School |
92 | — | |
|
Middle School
Ludwig Elementary School |
92 | Not in DB | |
|
High School
Lockport Township High School |
205 | Not in DB | |
Property History
| DATE: | EVENT: | PRICE: | SOURCE: |
|---|---|---|---|
| 6 Jun, 2016 | Sold | $130,000 | MRED MLS |
| 19 May, 2016 | Under contract | $149,900 | MRED MLS |
| — | Last price change | $154,900 | MRED MLS |
| 8 Oct, 2015 | Listed for sale | $167,000 | MRED MLS |
Sorry, we are updating photos, please update this page in 15 minutes
Room Specifics
All Bedroom Info:
Total Bedrooms: 3
Bedrooms Above Ground: 2
Bedrooms Below Ground: 1
Total Bedrooms: 3
Bedrooms Above Ground: 2
Bedrooms Below Ground: 1
Second Bedroom Info:
Dimensions: —
Location: —Dimensions: —
Floor Type: Carpet
Third Bedroom Info:
Dimensions: —
Location: —Dimensions: —
Floor Type: Carpet
Bathroom Info:
Full Bathrooms: 1
Partial Bathrooms: 0Full Bathrooms: 1
Bathroom Amenities: —
Bathroom in Basement: 0
Dining Room Info:
Dimensions: —
Location: —Dimensions: —
Floor Type: Wood Laminate
Kitchen Info:
Dimensions: —
Location: —Dimensions: —
Floor Type: Vinyl
Features: Eating Area-Breakfast Bar, Island
Laundry Room Info:
Dimensions: —
Location: —Dimensions: —
Floor Type: Other
Living Room Info:
Dimensions: —
Location: —Dimensions: —
Floor Type: Carpet
Family Room Info:
Dimensions: —
Location: —Dimensions: —
Floor Type: Other
Additional Rooms Info:
Rooms: No additional rooms
Basement: FullRooms: No additional rooms
Other Specifics
| 2 | |
| Concrete Perimeter | |
| Garage | |
| — | |
| — | |
| — | |
| Deck | |
| Fenced Yard | |
| 65 X 130 | |
| Unfinished | |
| None | |
| Bar-Dry, First Floor Bedroom, First Floor Full Bath | |
| Range, Microwave, Dishwasher, Refrigerator, Washer, Dryer | |
| Not in DB | |
| Sidewalks, Street Lights, Street Paved | |
| — | |
| — |
Tax History
| Year | Property Taxes |
|---|---|
| 2016 | $2,880 |
Contact Agent
Nearby Similar Homes
307 Edinburgh Drive, Lockport, Illinois 60441
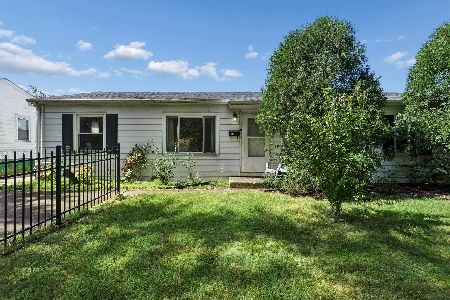
For Sale
$220,000
3 beds / 1.0 baths / 1,219 ft2
Single Family / Built: 1959
39
514 Stephanie Drive, Lockport, Illinois 60441
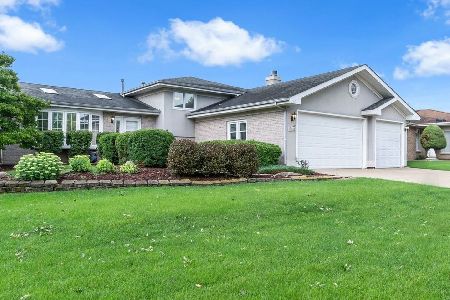
For Sale
$409,000
3 beds / 2.0 baths / 1,979 ft2
Single Family / Built: 1991
46
Nearby Sold Comparables
15545 Scott Drive, Lockport, Illinois 60441

Sold
$199,000
3 beds / 1.1 baths / 1,724 ft2
Single Family / Built: 1964
1863

16703 Mckenzie Avenue, Lockport, Illinois 60441

Sold
$99,900
4 beds / 2.0 baths / 1,162 ft2
Single Family / Built: 1964
4620
15539 Scott Drive, Lockport, Illinois 60441
Sold
$234,800
3 beds / 2.0 baths / 0 ft2
Single Family / Built: —
6985
Contact Agent
Listing Provided By
RE/MAX Plaza
