

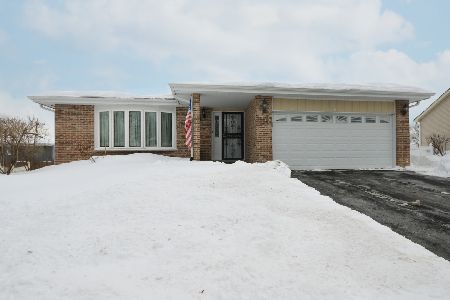
514 Stephanie Drive, Lockport, Illinois 60441


$409,000
|
For Sale
|
|
| Status: | Pending |
| Sqft: | 1,979 |
| Cost/Sqft: | $207 |
| Beds: | 3 |
| Baths: | 2 |
| Year Built: | 1991 |
| Property Taxes: | $8,548 |
| Lot Size: | 0,29 |
Description
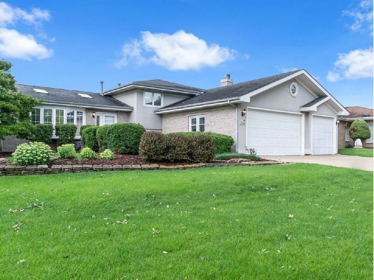
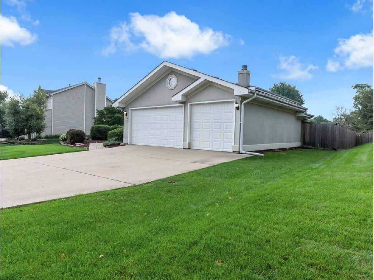
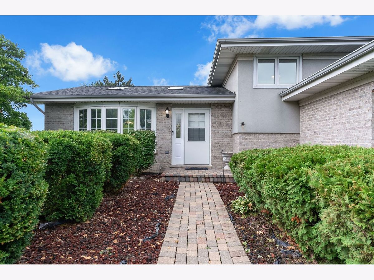
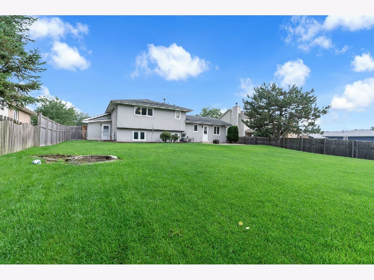
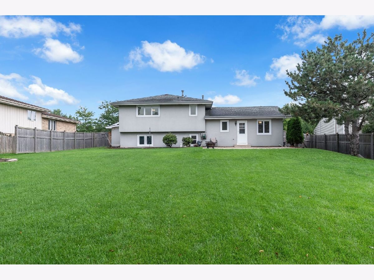
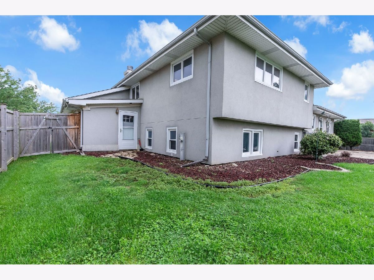
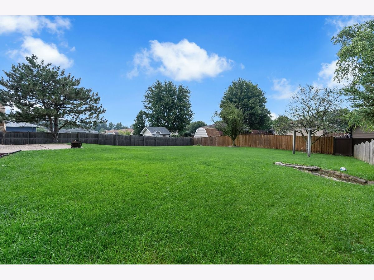
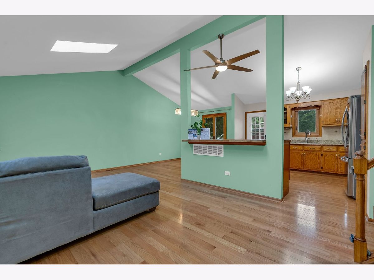
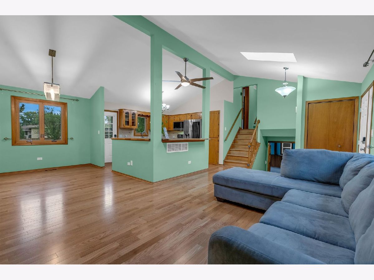
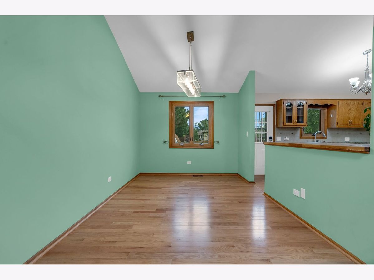
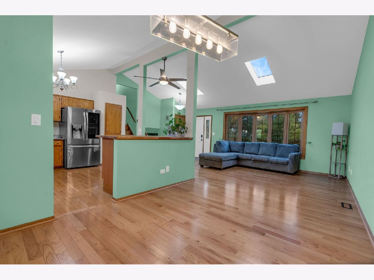
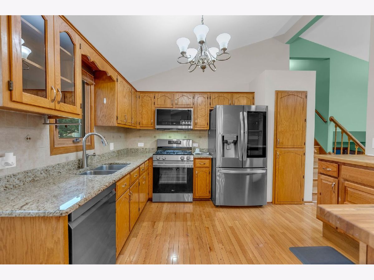
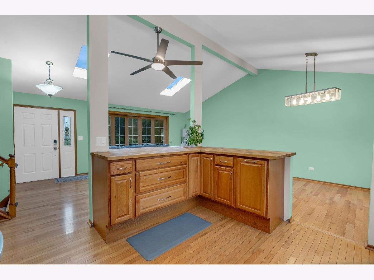
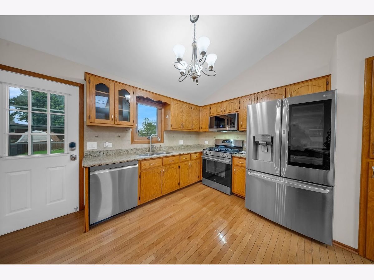
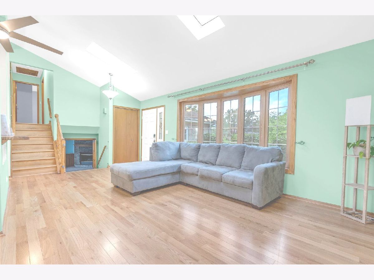
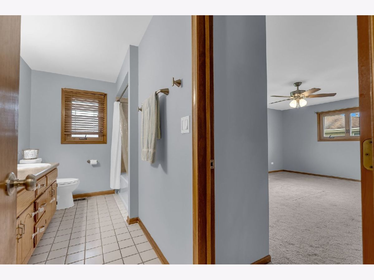
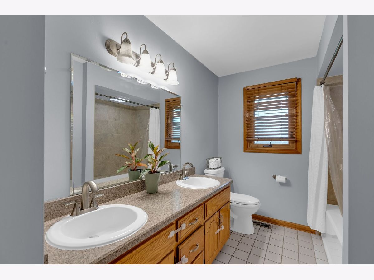
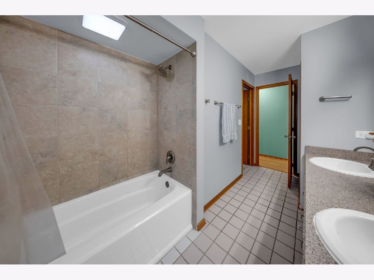
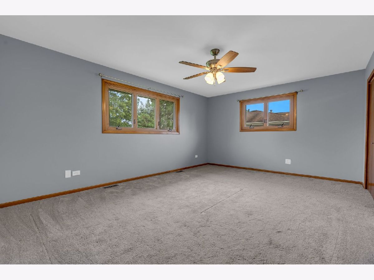
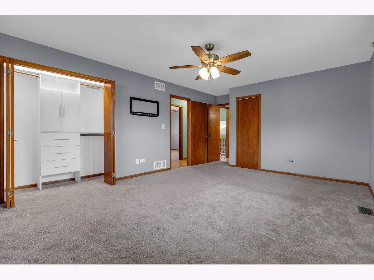
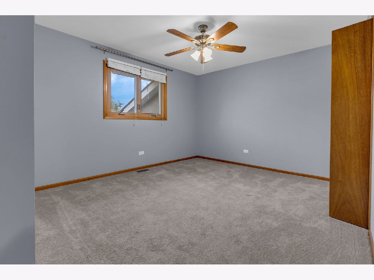
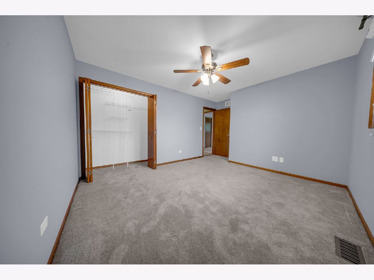
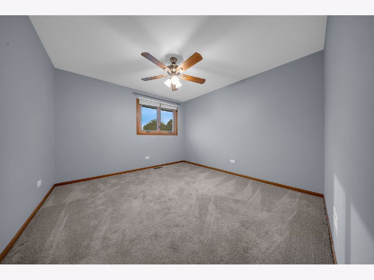
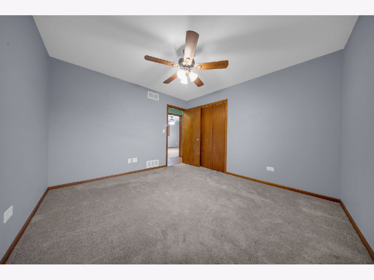
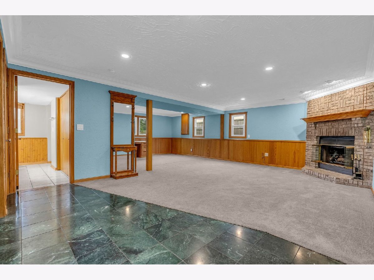
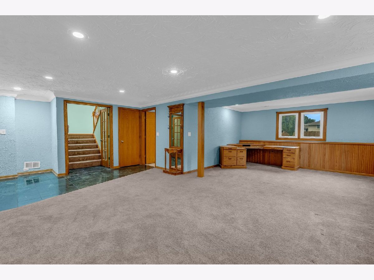
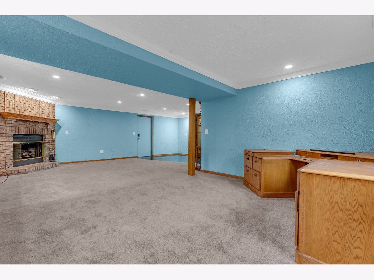
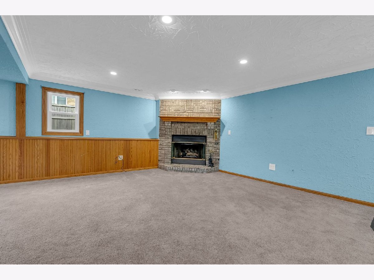
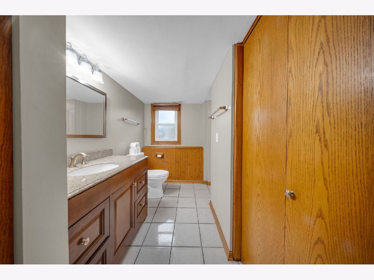
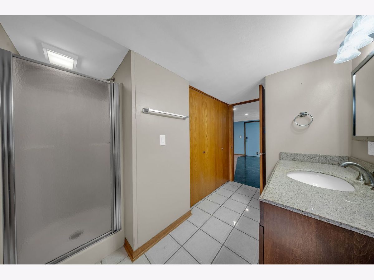
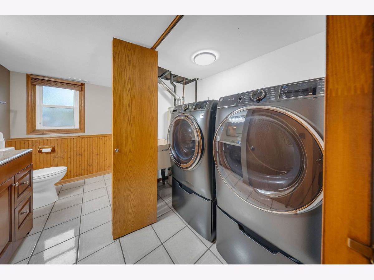
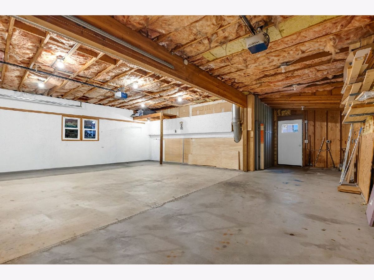
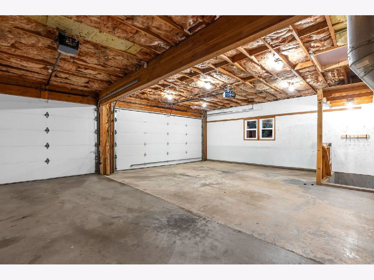
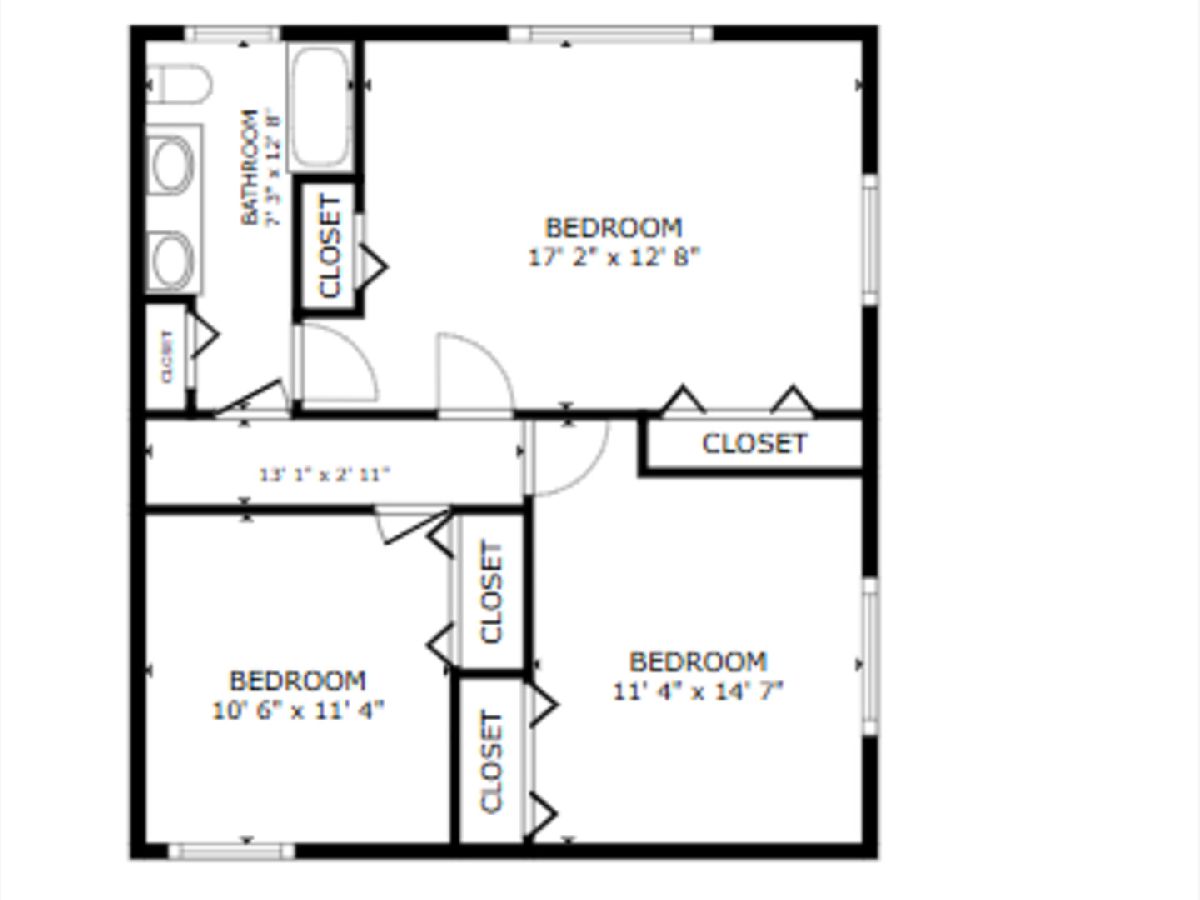
Move-in ready with extensive recent updates and an insulated attached 3-car garage, this Lockport home offers space, flexibility, and convenience without the worry of immediate major improvements. Ideally located within walking distance of Lockport Township High School East Campus and just minutes from I-355, downtown Lockport, shopping, dining, parks, and everyday conveniences. The bright main level welcomes you with vaulted ceilings, two skylights, and an open-concept kitchen, dining, and living room layout filled with natural light. Brand-new hardwood flooring runs through the main living areas, creating a clean and updated feel throughout. The tri-level layout offers 3 bedrooms and 2 full baths. The primary bedroom features dual closets and direct access to the shared upstairs bath. The upstairs bath includes a new bathtub with tile surround. The lower-level family room features lookout windows, a wood-burning fireplace, a full bath with stand-up shower, and flexible additional living space that could serve as an office, guest space, recreation room, or potential 4th bedroom. Recent improvements include brand-new hardwood flooring, brand-new carpeting throughout, brand-new appliances, a brand-new fence, new whole-home water filtration system, oversized water softener, new sump and ejector pumps, and a brand-new washer and dryer with warranty coverage through 2029. Newer windows and added insulation provide additional comfort and efficiency. The insulated 3-car garage also features convenient rear access to the backyard, making it easy to move between the garage, patio, garden, and outdoor entertaining areas. The spacious yard and freshly power-washed patio are ready to enjoy. The exterior was also recently inspected, and receipts and documentation for improvements are available at the property. With extensive updates already completed, flexible living space, an insulated attached 3-car garage, and a convenient Lockport location, this home is ready for its next owner to move in and enjoy.
Property Specifics
| Single Family | |
| — | |
| — | |
| 1991 | |
| 2024 | |
| Finished, Crawl Space, Egress Window, Partial Exposure, Storage Space, Partial | |
| Brick, Synthetic Stucco | |
| Asphalt | |
| — | |
| No | |
| 0.29 |
| Will | |
| Regency Point | |
| 0 / Not Applicable | |
| None | |
| Public | |
| Public Sewer | |
| Central Air | |
| Gas, Forced Air | |
| No | |
| 12757815 | |
| 1104242130070000 |
Nearby Schools
| NAME: | DISTRICT: | DISTANCE: | |
|---|---|---|---|
|
Grade School
Milne Grove Elementary School |
91 | — | |
|
Middle School
Kelvin Grove Elementary School |
91 | Not in DB | |
|
High School
Lockport Township High School |
205 | Not in DB | |
Room Specifics
Total Bedrooms: 3
Bedrooms Above Ground: 3
Bedrooms Below Ground: 0
Dimensions: 17X12
Floor Type: Carpet
Dimensions: 11X14
Floor Type: Carpet
Dimensions: 10X11
Floor Type: Carpet
Full Bathrooms: 2
Bathroom Amenities: Separate Shower, Double Sink, Soaking Tub
Bathroom in Basement: 1
Dimensions: 9X12
Floor Type: Carpet
Dimensions: 12X12
Floor Type: Hardwood
Features: Eating Area-Table Space, Pantry-Closet, Granite Counters
Dimensions: 6X5
Floor Type: —
Dimensions: 24X11
Floor Type: Carpet
Dimensions: 25X14
Floor Type: Carpet
Rooms: No additional rooms
Other Specifics
| 3 | |
| Concrete Perimeter | |
| Concrete, Garage Door Opener, Garage, Garage Owned, Attached | |
| In Unit, In Bathroom | |
| Hardwood, Carpet | |
| Patio | |
| Wood | |
| Fire Pit | |
| — | |
| 174X82X170X73 | |
| Full | |
| Double Sink | |
| Vaulted Ceiling(s), High Ceilings, Open Floorplan, Granite Counters, Separate Dining Room, Pantry | |
| Range, Microwave, Dishwasher, Refrigerator, Stainless Steel Appliance(s), Water Softener, Water Softener Owned | |
| Not in DB | |
| Park, Curbs, Sidewalks, Street Lights, Street Paved | |
| — | |
| Wood Burning, Masonry |
Contact Agent
Nearby Similar Homes

Nearby Sold Comparables

Contact Agent
Listing Provided By
Coldwell Banker Realty
