

156 Benton Street, Palatine, Illinois 60067
Sorry, we are updating photos, please update this page in 15 minutes
$475,000
|
Sold
|
|
| Status: | Closed |
| Sqft: | 2,500 |
| Cost/Sqft: | $210 |
| Beds: | 4 |
| Baths: | 3 |
| Year Built: | 1988 |
| Property Taxes: | $10,355 |
| Days On Market: | 4173 |
| Lot Size: | 0,23 |
Description
COMPLETE INTERIOR UPDATING! ALL NEW BTHS, WNDWS, FLOORING & PAINT. KITCHEN CABS, GRANITE CNTERTPS & APPLS LESS THAN 5 YRS OLD. ROOF 6 YRS OLD. LRG NEW DECK OVRLKING PRIV FNCD YRD. SPAC MSTR STE W/WALK-IN CLOSET. 1ST FLR DEN & LNDRY. FULL BSMNT. SIDE LOAD GAR. EXT LOOKS LIKE VINTAGE VICTORIAN, INT HAS ALL MODERN CONVENIENCES. DEN CLD BE 5TH BR. GREAT LOC IN HISTORIC DWNTWN AREA NR PARKS, POOLS, SCHLS, SHPPNG, RESTRNTS
Property Specifics
| Single Family | |
| — | |
| Colonial | |
| 1988 | |
| Full | |
| Vinyl Siding | |
| Asphalt | |
| VICTORIAN | |
| No | |
| 0.23 |
| Cook | |
| — | |
| 0 / Not Applicable | |
| None | |
| Lake Michigan | |
| Public Sewer | |
| Central Air | |
| Natural Gas | |
| 08931199 | |
| 02143130040000 |
Nearby Schools
| NAME: | DISTRICT: | DISTANCE: | |
|---|---|---|---|
|
Grade School
Gray M Sanborn Elementary School |
15 | — | |
|
Middle School
Walter R Sundling Junior High Sc |
15 | Not in DB | |
|
High School
Palatine High School |
211 | Not in DB | |
Property History
| DATE: | EVENT: | PRICE: | SOURCE: |
|---|---|---|---|
| 6 Aug, 2015 | Sold | $475,000 | MRED MLS |
| 23 Jun, 2015 | Under contract | $525,000 | MRED MLS |
| 22 May, 2015 | Listed for sale | $525,000 | MRED MLS |
Sorry, we are updating photos, please update this page in 15 minutes
Room Specifics
All Bedroom Info:
Total Bedrooms: 4
Bedrooms Above Ground: 4
Bedrooms Below Ground: 0
Total Bedrooms: 4
Bedrooms Above Ground: 4
Bedrooms Below Ground: 0
Second Bedroom Info:
Dimensions: —
Location: —Dimensions: —
Floor Type: Carpet
Third Bedroom Info:
Dimensions: —
Location: —Dimensions: —
Floor Type: Carpet
Fourth Bedroom Info:
Dimensions: —
Location: —Dimensions: —
Floor Type: Carpet
Bathroom Info:
Full Bathrooms: 3
Partial Bathrooms: 1Full Bathrooms: 3
Bathroom Amenities: —
Bathroom in Basement: 0
Dining Room Info:
Dimensions: —
Location: —Dimensions: —
Floor Type: Carpet
Kitchen Info:
Dimensions: —
Location: —Dimensions: —
Floor Type: Hardwood
Features: Eating Area-Breakfast Bar, Eating Area-Table Space, Island, Pantry-Closet
Laundry Room Info:
Dimensions: —
Location: —Dimensions: —
Floor Type: Vinyl
Living Room Info:
Dimensions: —
Location: —Dimensions: —
Floor Type: Hardwood
Family Room Info:
Dimensions: —
Location: —Dimensions: —
Floor Type: Hardwood
Additional Rooms Info:
Rooms: Den, Deck, Eating Area, Foyer, Walk In Closet
Basement: FullRooms: Den, Deck, Eating Area, Foyer, Walk In Closet
Other Specifics
| 2 | |
| Concrete Perimeter | |
| Garage | |
| — | |
| — | |
| — | |
| Deck, Storms/Screens | |
| Fenced Yard | |
| 70 X 132 | |
| Unfinished | |
| Full | |
| Hardwood Floors, First Floor Bedroom, First Floor Laundry | |
| Range, Dishwasher, Refrigerator, Washer, Dryer, Disposal | |
| Not in DB | |
| Pool, Sidewalks, Street Lights, Street Paved | |
| — | |
| Gas Log |
Tax History
| Year | Property Taxes |
|---|---|
| 2015 | $10,355 |
Contact Agent
Nearby Similar Homes
203 Plum Grove Road, Palatine, Illinois 60067
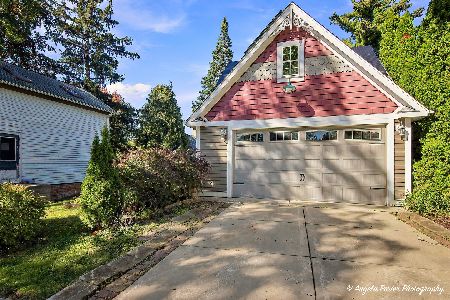
For Sale
$349,000
2 beds / 0.0 baths / 1,074 ft2
Single Family / Built: 1879
18
4 Slade Street, Palatine, Illinois 60067
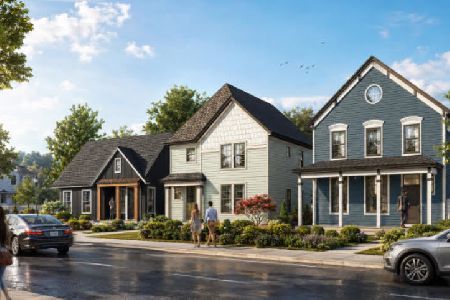
For Sale
$899,900
3 beds / 2.1 baths / 2,600 ft2
Single Family / Built: 2023
66
225 Brockway Street, Palatine, Illinois 60067
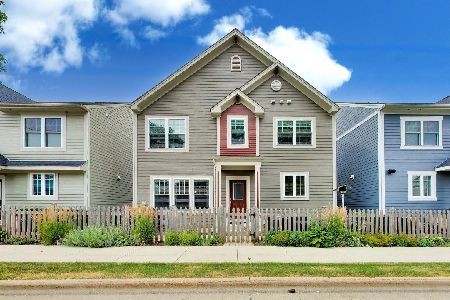
For Sale
$675,000
3 beds / 3.1 baths / 2,076 ft2
Single Family / Built: 2015
21
152 Fremont Street, Palatine, Illinois 60067
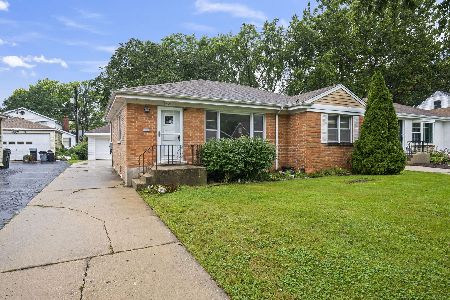
For Sale
$365,000
3 beds / 1.0 baths / 1,128 ft2
Single Family / Built: 1955
33
345 Palatine Road, Palatine, Illinois 60067
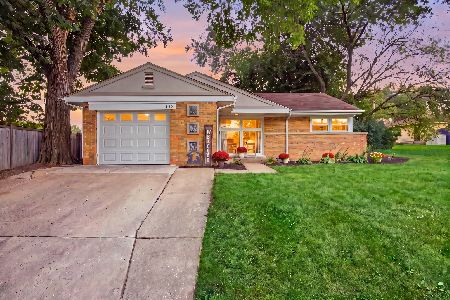
For Sale
$339,900
3 beds / 1.0 baths / 1,083 ft2
Single Family / Built: 1953
22
168 Brockway Street, Palatine, Illinois 60067
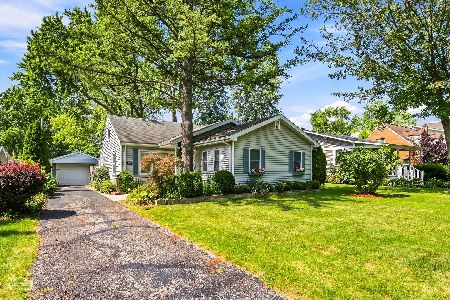
For Sale
$364,900
3 beds / 2.0 baths / 1,164 ft2
Single Family / Built: 1951
51
Nearby Sold Comparables
149 Hale Street, Palatine, Illinois 60067
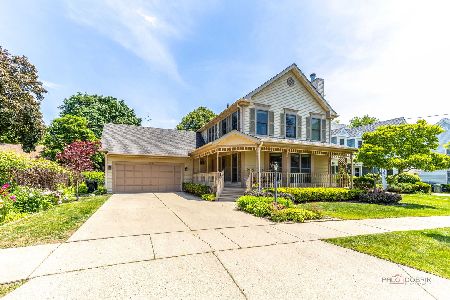
Sold
$834,900
3 beds / 2.1 baths / 2,068 ft2
Single Family / Built: 1988
148
149 Hale Street, Palatine, Illinois 60067

Sold
$455,000
3 beds / 2.1 baths / 2,068 ft2
Single Family / Built: 1988
2213
149 Hale Street, Palatine, Illinois 60067

Sold
$699,900
3 beds / 2.1 baths / 2,068 ft2
Single Family / Built: 1988
798
133 Hale Street, Palatine, Illinois 60067

Sold
$499,900
5 beds / 3.1 baths / 0 ft2
Single Family / Built: 1988
5643
203 Hale Street, Palatine, Illinois 60067
Sold
$425,000
4 beds / 2.1 baths / 1,944 ft2
Single Family / Built: 1894
3187
100 Wood Street, Palatine, Illinois 60067
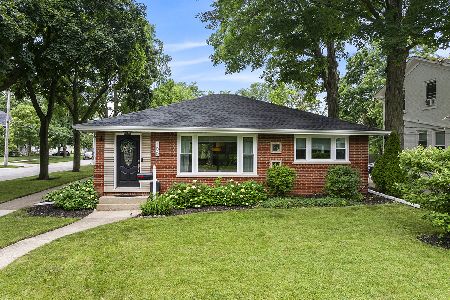
Sold
$385,000
3 beds / 2.0 baths / 1,338 ft2
Single Family / Built: 1955
834
Contact Agent
Listing Provided By
Berkshire Hathaway HomeServices Starck Real Estate
