

4 Slade Street, Palatine, Illinois 60067


$899,900
|
For Sale
|
|
| Status: | Active |
| Sqft: | 2,600 |
| Cost/Sqft: | $346 |
| Beds: | 3 |
| Baths: | 3 |
| Year Built: | 2023 |
| Property Taxes: | $0 |
| Days On Market: | 66 |
| Lot Size: | 0,00 |
Description
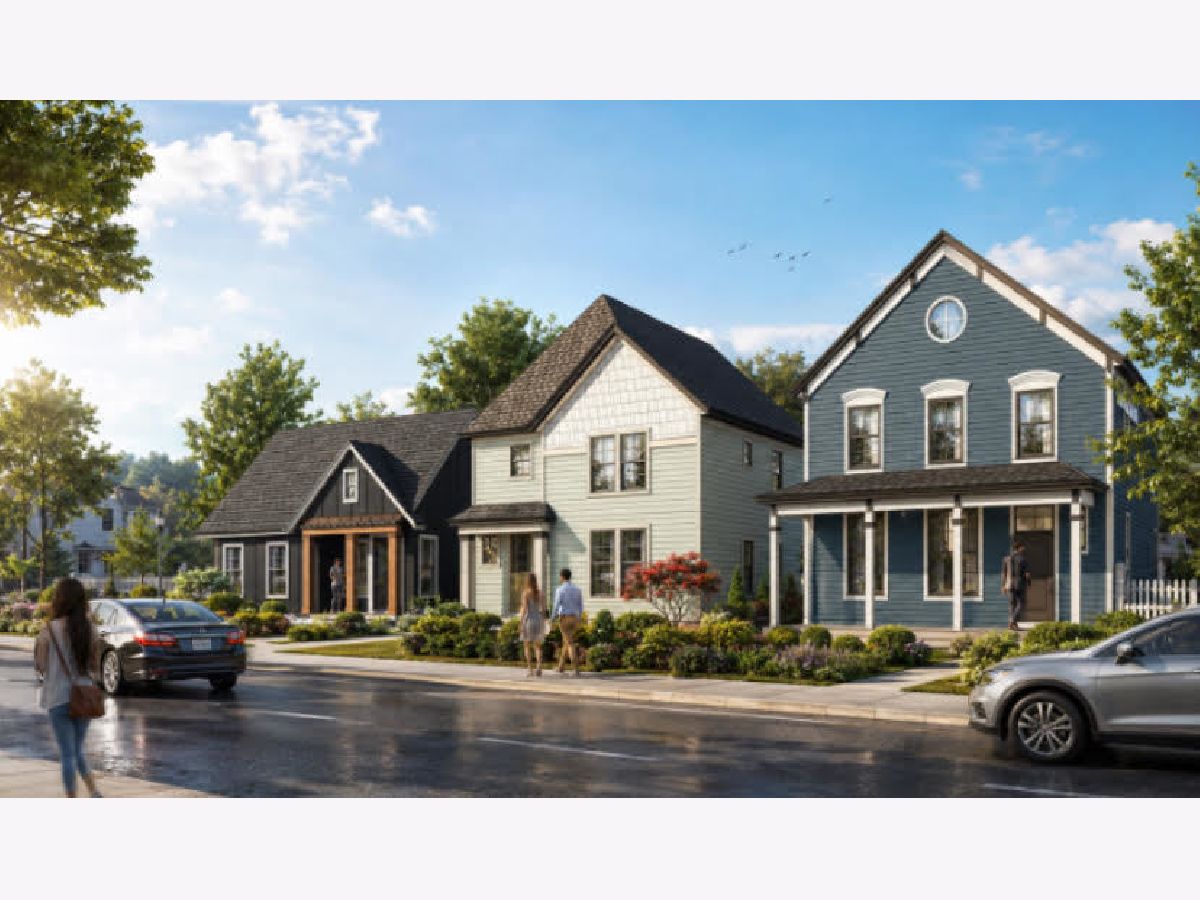
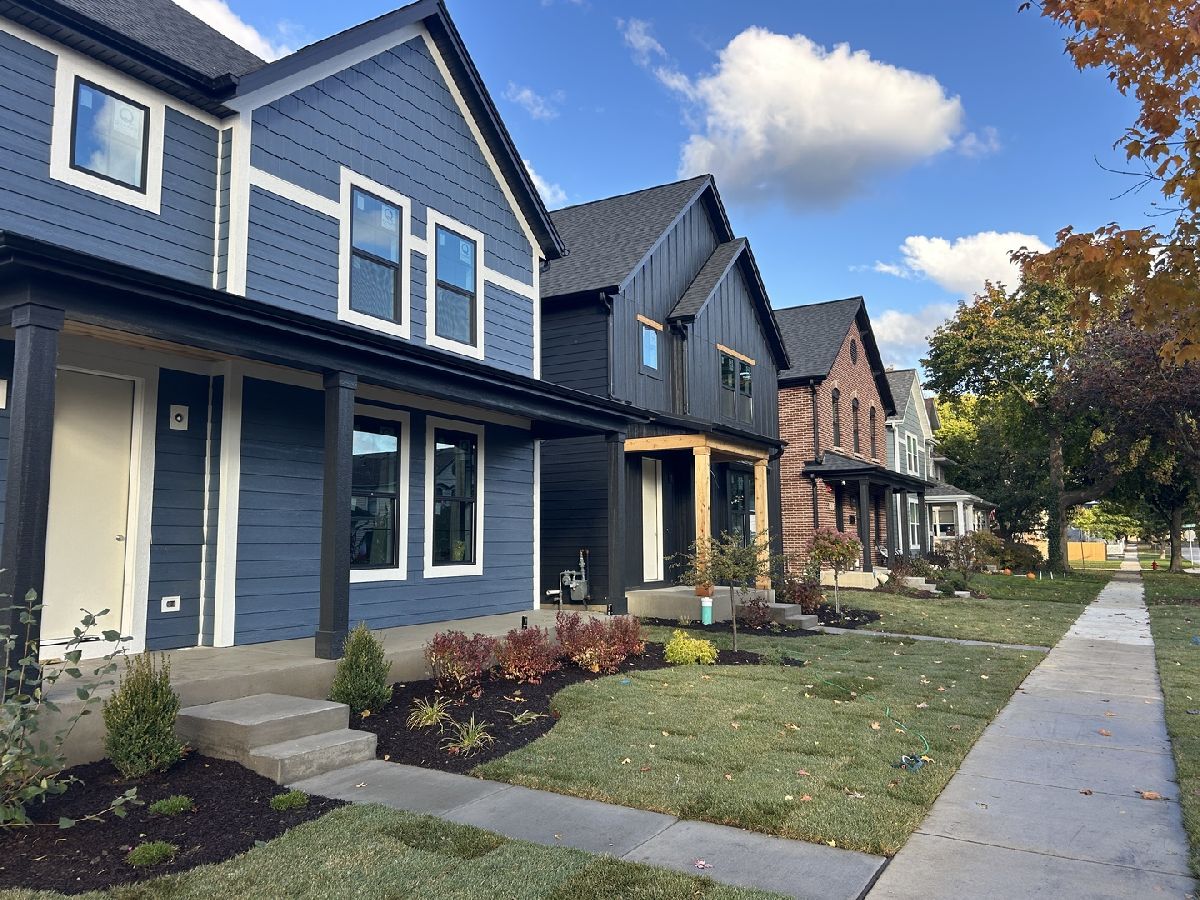
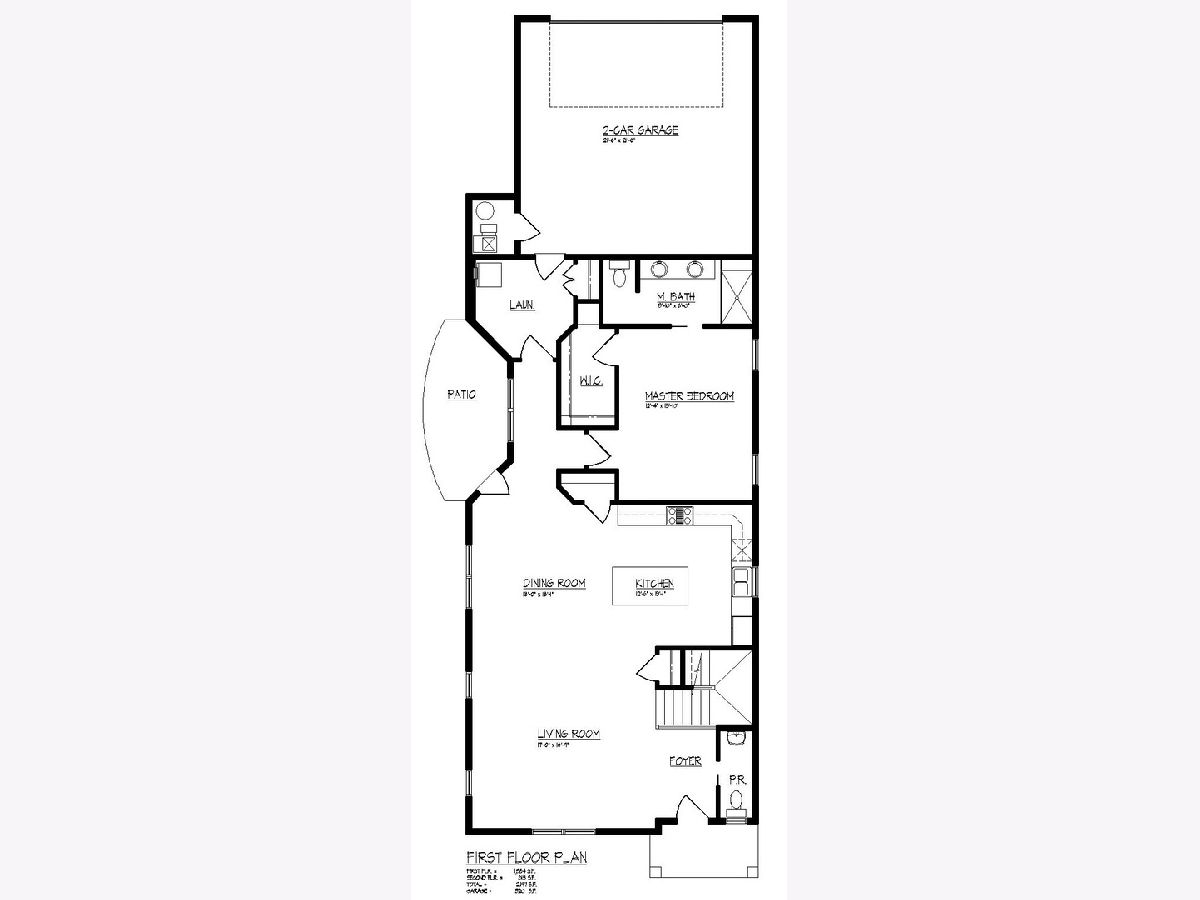
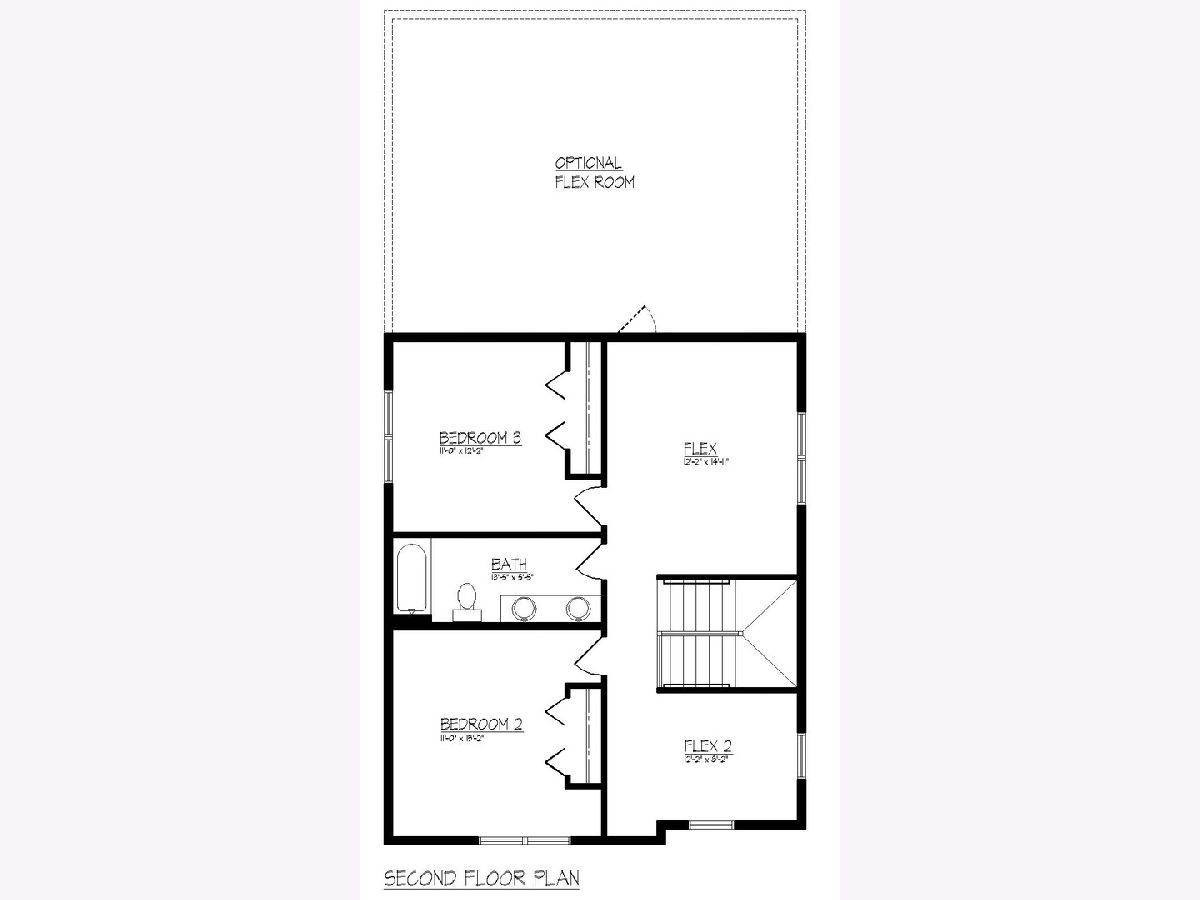
Welcome to NEW Construction at Slade Street Crossing featuring single family living in downtown Palatine! There are three plans from which to choose. Traditional 2-story, First Floor Primary, and Ranch Plan. Slade Street Crossing is a maintenance free community and a truly unique addition to the historical fabric of downtown Palatine. These new residences feature "in-town" living close to all that downtown Palatine has to offer. Walk to restaurants, parks, train station, grocery store, and more. FIVE (5) new single-family homes are being be built. FOUR (4) are sold. These homes fit in to their downtown surroundings, designed with a nod to the historical beauty of the homes nearby. At the same time, these homes have all that new construction offers including an open layout, large kitchen with island, a proper Owners Suite with private bath, and large secondary bedrooms. These homes are well appointed and feature ATTACHED rear load, 2-car garages. The front elevations are unencumbered by large garage doors and generate a truly neighborhood feel. Full basement included!! Unique, Affordable, Call now!
Property Specifics
| Single Family | |
| — | |
| — | |
| 2023 | |
| Unfinished, Full | |
| Frame | |
| — | |
| — | |
| No | |
| — |
| Cook | |
| — | |
| 250 / Monthly | |
| Snow Removal, Other | |
| Lake Michigan | |
| Public Sewer | |
| Central Air | |
| Natural Gas | |
| 12737783 | |
| 02143230110000 |
Property History
| DATE: | EVENT: | PRICE: | SOURCE: |
|---|---|---|---|
| 19 Aug, 2026 | Listed for sale | $899,900 | MRED MLS |
Some photos of this home have been virtually staged.
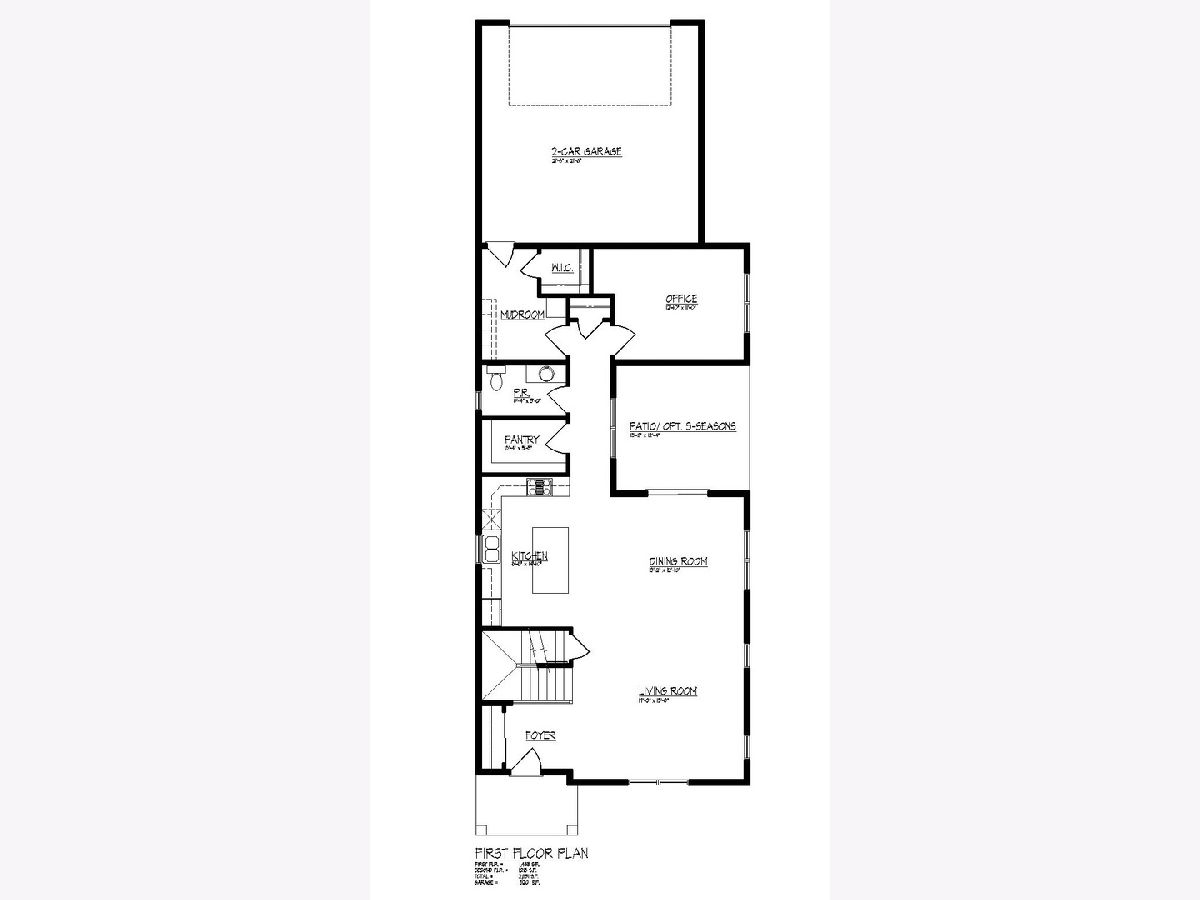
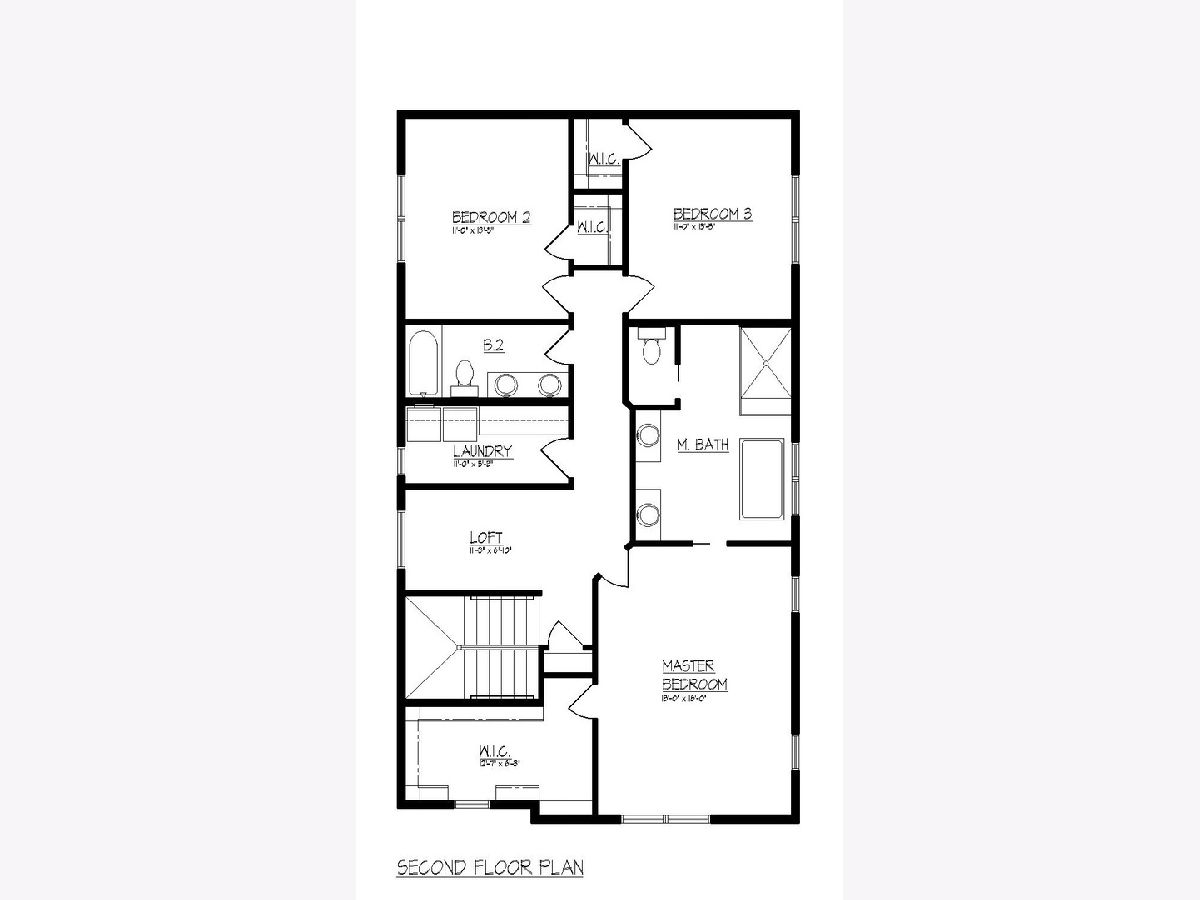
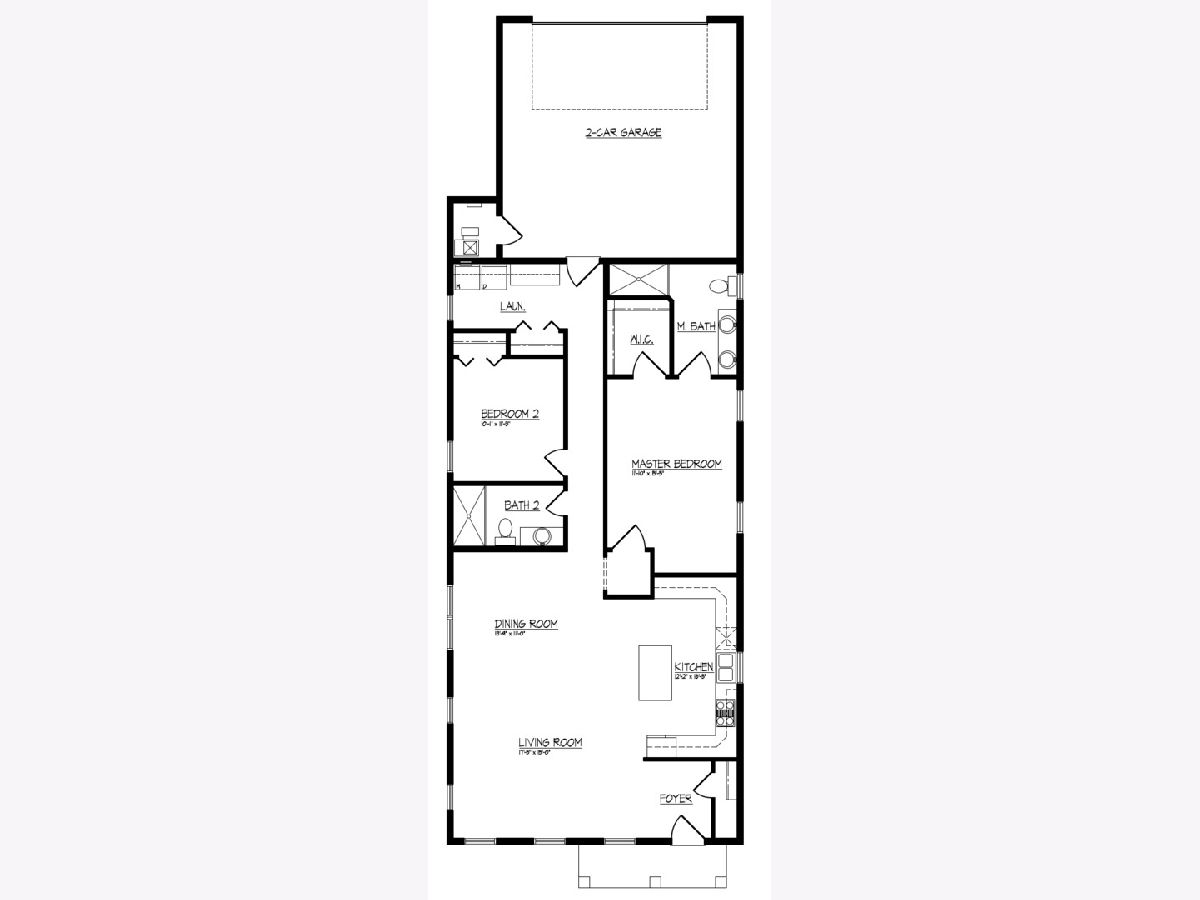
Room Specifics
Total Bedrooms: 3
Bedrooms Above Ground: 3
Bedrooms Below Ground: 0
Dimensions: 13X18
Floor Type: —
Dimensions: 11X13
Floor Type: —
Dimensions: 11X13
Floor Type: —
Full Bathrooms: 3
Bathroom Amenities: —
Bathroom in Basement: 0
Dimensions: 13X15
Floor Type: —
Dimensions: 15X13
Floor Type: —
Features: Island, Pantry-Walk-in, Custom Cabinetry, SolidSurfaceCounter
Dimensions: 5X11
Floor Type: —
Dimensions: 17X15
Floor Type: —
Rooms: Loft, Enclosed Porch, Office, Mud Room
Name: Loft
Dimensions: 7X10
Floor Type: —
Name: Enclosed Porch
Dimensions: 12X12
Floor Type: —
Name: Office
Dimensions: 11X12
Floor Type: —
Name: Mud Room
Dimensions: 8X11
Floor Type: —
Other Specifics
| 2 | |
| — | |
| Asphalt, Garage Owned, Attached, Garage | |
| — | |
| — | |
| — | |
| — | |
| — | |
| 40X132 | |
| — | |
| Full | |
| — | |
| — | |
| Not in DB | |
| — | |
| — | |
| — |
Tax History
| Year | Property Taxes |
|---|
Contact Agent
Nearby Similar Homes
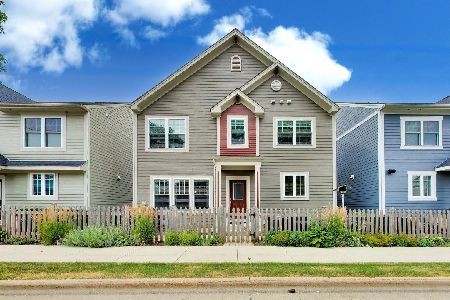
Nearby Sold Comparables



Contact Agent
Listing Provided By
ARNI Realty Incorporated
