

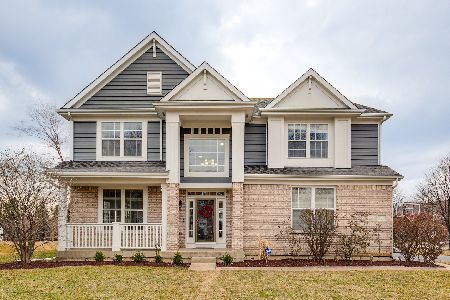
1560 Haig Point Lane, Vernon Hills, Illinois 60061
Subdivision > The Pointe
Sorry, we are updating photos, please update this page in 15 minutes
$630,000
|
Sold
|
|
| Status: | Closed |
| Sqft: | 3,854 |
| Cost/Sqft: | $167 |
| Beds: | 4 |
| Baths: | 4 |
| Year Built: | 2001 |
| Property Taxes: | $18,710 |
| Days On Market: | 4521 |
| Lot Size: | 0,00 |
Description
Hurry Here Now*One Of The Best Golf Course Lots In Greggs Landing*No Neighbors Behind*Breathtaking Sunset Views*You'll Love The Sunroom Addition*Gourmet Kitchen w/Stainless Appls*Glass Tile Backsplash*Island*Opens To Family Rm w/Custom Fireplace*1st Flr Office*Luxurious Master Suite w/Sitting Room&2 Walk-In Closets*Fin English Bsmt w/Putting Green*Pool Table*TV Area*Custom Built Bar*Craft Rm*Full Bth w/Spa*This Is It
Property Specifics
| Single Family | |
| — | |
| — | |
| 2001 | |
| English | |
| Brick, EIFS (e.g. Dryvit). | |
| Asphalt | |
| WALDORF | |
| No | |
| — |
| Lake | |
| The Pointe | |
| 320 / Annual | |
| Other | |
| Lake Michigan | |
| Public Sewer | |
| Central Air, Zoned | |
| Natural Gas, Forced Air, Zoned | |
| 08640715 | |
| 11331160020000 |
Nearby Schools
| NAME: | DISTRICT: | DISTANCE: | |
|---|---|---|---|
|
Grade School
Hawthorn Elementary School (sout |
73 | — | |
|
Middle School
Hawthorn Middle School South |
73 | Not in DB | |
|
High School
Vernon Hills High School |
128 | Not in DB | |
Property History
| DATE: | EVENT: | PRICE: | SOURCE: |
|---|---|---|---|
| 18 Aug, 2014 | Sold | $630,000 | MRED MLS |
| 21 Jun, 2014 | Under contract | $645,000 | MRED MLS |
| 10 Jun, 2014 | Listed for sale | $645,000 | MRED MLS |
Sorry, we are updating photos, please update this page in 15 minutes
Room Specifics
All Bedroom Info:
Total Bedrooms: 4
Bedrooms Above Ground: 4
Bedrooms Below Ground: 0
Total Bedrooms: 4
Bedrooms Above Ground: 4
Bedrooms Below Ground: 0
Second Bedroom Info:
Dimensions: —
Location: —Dimensions: —
Floor Type: Carpet
Third Bedroom Info:
Dimensions: —
Location: —Dimensions: —
Floor Type: Carpet
Fourth Bedroom Info:
Dimensions: —
Location: —Dimensions: —
Floor Type: Carpet
Bathroom Info:
Full Bathrooms: 4
Partial Bathrooms: 1Full Bathrooms: 4
Bathroom Amenities: Whirlpool, Separate Shower, Double Sink, Soaking Tub
Bathroom in Basement: 1
Dining Room Info:
Dimensions: —
Location: —Dimensions: —
Floor Type: Hardwood
Kitchen Info:
Dimensions: —
Location: —Dimensions: —
Floor Type: Hardwood
Features: Eating Area-Table Space, Island, Pantry-Closet
Living Room Info:
Dimensions: —
Location: —Dimensions: —
Floor Type: Hardwood
Family Room Info:
Dimensions: —
Location: —Dimensions: —
Floor Type: Carpet
Additional Rooms Info:
Rooms: Office, Play Room, Recreation Room, Sitting Room, Sun Room, Other Room
Basement: EnglishRooms: Office, Play Room, Recreation Room, Sitting Room, Sun Room, Other Room
Other Specifics
| 3 | |
| — | |
| Garage | |
| — | |
| — | |
| — | |
| Porch Screened, Brick Paver Patio | |
| Cul-De-Sac, Golf Course Lot, Landscaped | |
| 78X130X76X133 | |
| Pull Down Stair | |
| Full | |
| Vaulted/Cathedral Ceilings, Skylight(s), Bar-Dry, Hardwood Floors, First Floor Bedroom, First Floor Laundry | |
| Double Oven, Range, Microwave, Dishwasher, Refrigerator, Disposal | |
| Not in DB | |
| — | |
| — | |
| Gas Log |
Tax History
| Year | Property Taxes |
|---|---|
| 2014 | $18,710 |
Contact Agent
Nearby Similar Homes
1620 Nicklaus Court, Vernon Hills, Illinois 60061

For Sale
$2,027,888
5 beds / 6.1 baths / 6,626 ft2
Single Family / Built: 2025
613
235 Plainfield Court, Vernon Hills, Illinois 60061

For Sale
$1,798,000
5 beds / 5.0 baths / 4,700 ft2
Single Family / Built: 2026
227
1939 Lake Charles Drive, Vernon Hills, Illinois 60061

For Sale
$1,299,900
4 beds / 3.1 baths / 4,127 ft2
Single Family / Built: 2024
1407
Nearby Sold Comparables


Contact Agent
Listing Provided By
Coldwell Banker Residential
