

15600 Griswold Springs Road, Plano, Illinois 60545


$745,000
|
Sold
|
|
| Status: | Closed |
| Sqft: | 3,770 |
| Cost/Sqft: | $202 |
| Beds: | 4 |
| Baths: | 5 |
| Year Built: | 1966 |
| Property Taxes: | $13,523 |
| Lot Size: | 5,10 |
Description
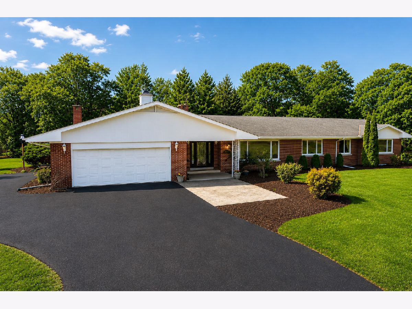
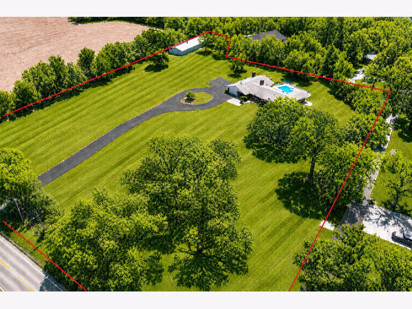
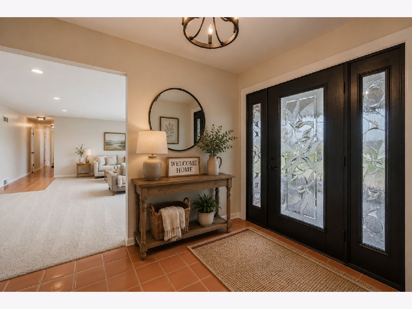
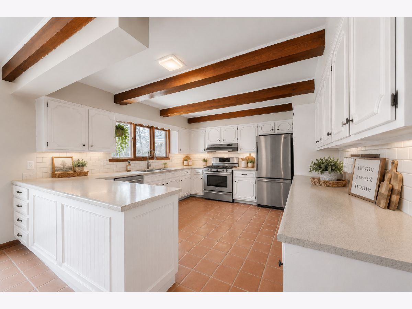
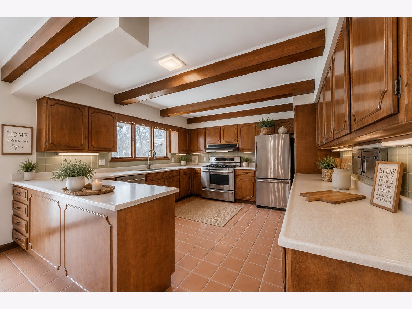
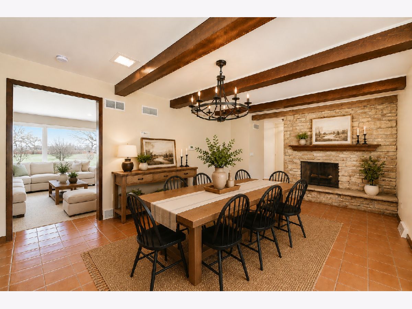
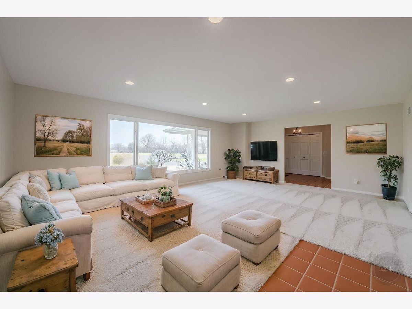
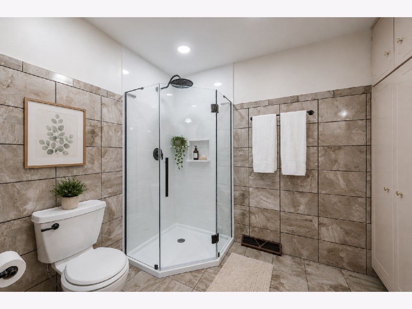
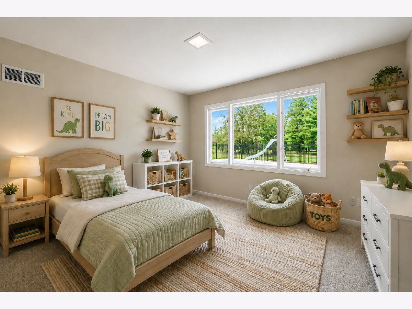
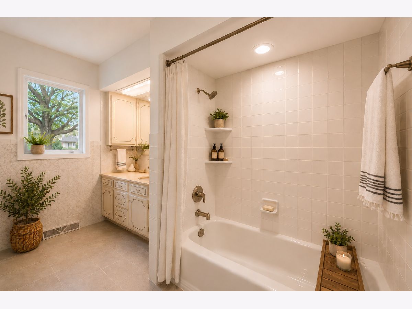
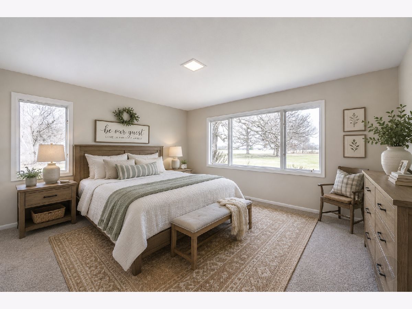
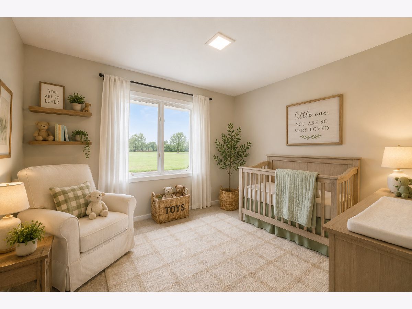
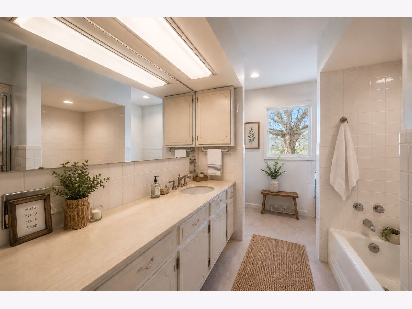
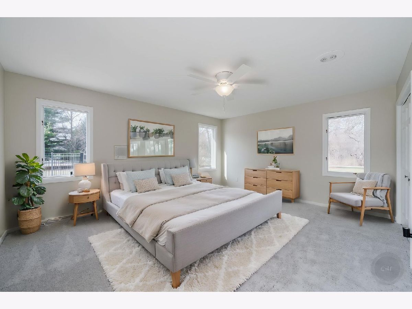
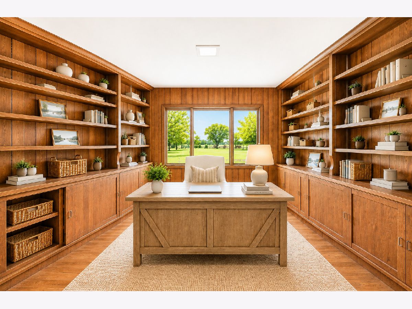
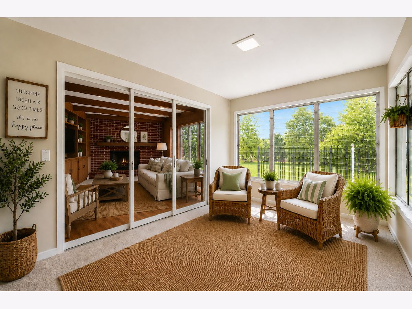
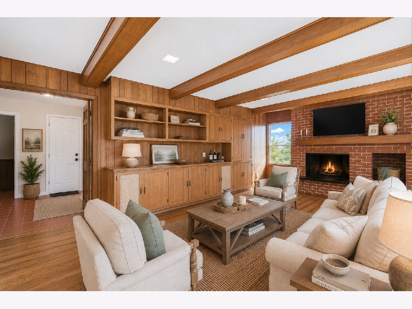
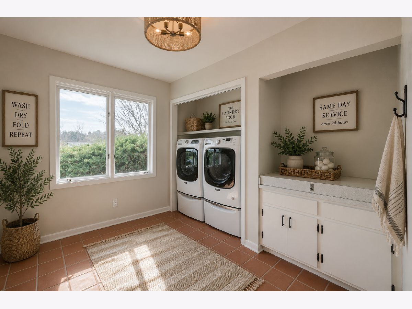
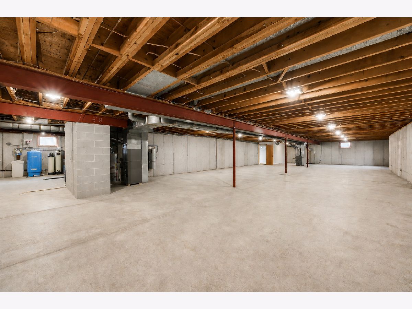
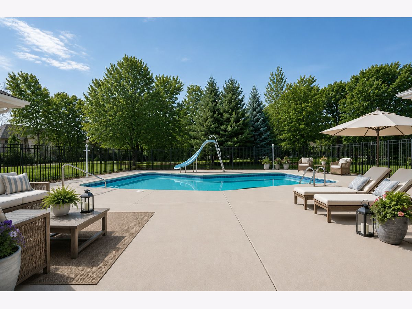
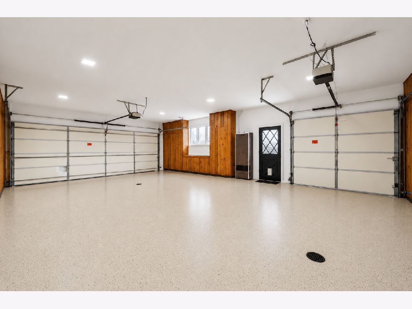
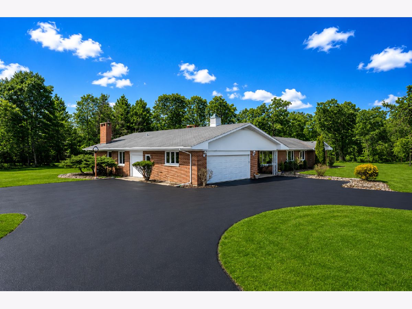
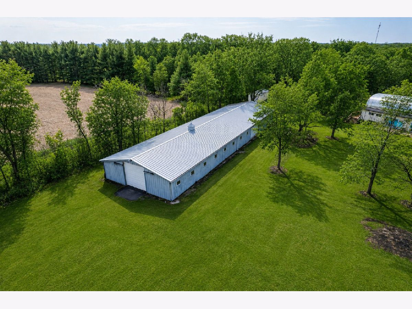
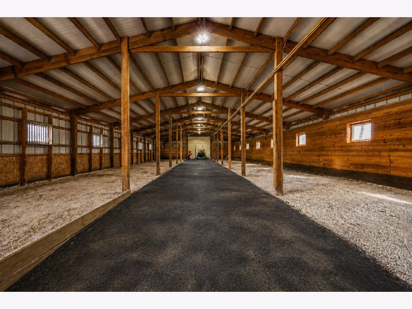
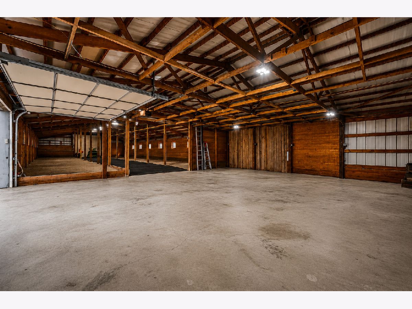
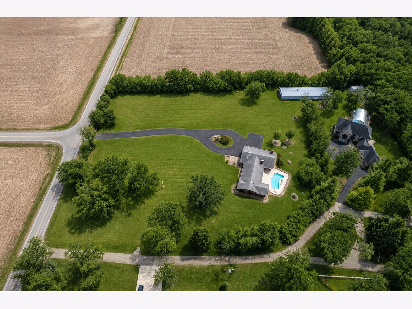
Experience refined country living in this exceptional custom all-brick ranch estate situated on 5+ private acres IN SANDWICH SCHOOL DISTRICT! NEW ROOF - JULY 2026. Offering over 3,700 square feet of living space plus a full basement, this one-of-a-kind property combines timeless mid-century craftsmanship with modern updates. BRICK PAVER PATIO welcomes you as you approach the expansive covered front porch. The spacious floor plan features 4 bedrooms, 3 full bathrooms, a dedicated office with built-in bookshelves and hidden safe, heated/cooled four-season room, family room with BUILT IN BAR AND NEW BEVERAGE FRIDGE, and both gas and wood-burning fireplaces. Freshly painted throughout in 2026 with brand-new carpet throughout. Refreshed bathrooms with NEW granite countertops and sinks! The heated garage features multiple overhead doors as well as a NEW epoxy floor. The home offers 400-amp electrical service, NEW water heaters, NEW water softener and iron filter, NEW well tank, NEW ejector pump, NEW microwave/air fryer combo and NEWER HVAC systems, and sewer professionally inspected and descaled in 2025. Driveway resealed in June 2026. Outdoor amenities include a reconditioned 12.5-foot-deep in-ground pool and concrete patio, diving board, slide, and built-in outdoor kitchen. The impressive 4,554-square-foot outbuilding features oversized overhead doors, drive-through access, concrete shop area, office/storage rooms, and endless possibilities for hobby, business, or recreational use. Horses allowed! A rare opportunity to own a truly versatile estate offering space, privacy, and exceptional amenities.
Property Specifics
| Single Family | |
| — | |
| — | |
| 1966 | |
| — | |
| — | |
| No | |
| 5.1 |
| Kendall | |
| — | |
| 0 / Not Applicable | |
| — | |
| — | |
| — | |
| 12727424 | |
| 0133100026 |
Nearby Schools
| NAME: | DISTRICT: | DISTANCE: | |
|---|---|---|---|
|
Middle School
Sandwich Middle School |
430 | Not in DB | |
|
High School
Sandwich Community High School |
430 | Not in DB | |
Room Specifics
Total Bedrooms: 4
Bedrooms Above Ground: 4
Bedrooms Below Ground: 0
Dimensions: —
Floor Type: —
Dimensions: —
Floor Type: —
Dimensions: —
Floor Type: —
Full Bathrooms: 5
Bathroom Amenities: —
Bathroom in Basement: 1
Rooms: —
Basement Description: —
Other Specifics
| 3 | |
| — | |
| — | |
| — | |
| — | |
| 418x595x65x131x275x99x371 | |
| — | |
| — | |
| — | |
| — | |
| Not in DB | |
| — | |
| — | |
| — | |
| — |
Contact Agent

Nearby Sold Comparables

Contact Agent
Listing Provided By
RE/MAX of Naperville
