

15646 E Griswold Springs Road, Plano, Illinois 60545
Sorry, we are updating photos, please update this page in 15 minutes
$389,900
|
Sold
|
|
| Status: | Closed |
| Sqft: | 4,000 |
| Cost/Sqft: | $97 |
| Beds: | 5 |
| Baths: | 5 |
| Year Built: | 2003 |
| Property Taxes: | $12,070 |
| Days On Market: | 5706 |
| Lot Size: | 6,80 |
Description
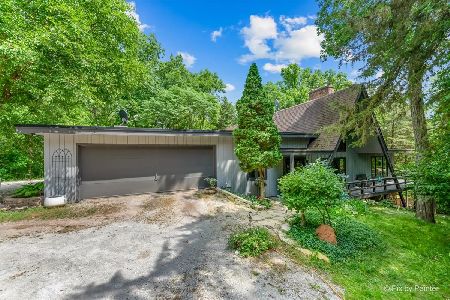
LOVE AT FIRST SIGHT! GORGEOUS 5 BEDROOM HOME ON 6.8 WOODED ACRES. ADD A CREEK AND THE ABILITY TO HUNT ON YOUR OWN PROPERTY AND YOU HAVE A DREAM COME TRUE. FORMAL D/R, LARGE EAT-IN KITCHEN, 1ST FLOOR BEDROOM, DEN, SUN ROOM, 1ST FL. LAUNDRY. LOFT, 3 CAR GARAGE, STORAGE SHED & LARGE DECK OVERLOOKING WOODS. SORRY, NO HORSES, ESTATE ZONING. SHORT SALE. BANK NOTIFIED. NEED OFFER! ADD'L ACREAGE MLS #07766785.
Property Specifics
| Single Family | |
| — | |
| Traditional | |
| 2003 | |
| Full | |
| Cedar, Glass, Stone | |
| Asphalt | |
| CREEKSIDE | |
| No | |
| 6.8 |
| Kendall | |
| — | |
| 0 / Not Applicable | |
| None | |
| Private Well | |
| Septic-Private | |
| Central Air, Zoned | |
| Natural Gas, Forced Air, Zoned | |
| 07766755 | |
| 0133100033 |
Property History
| DATE: | EVENT: | PRICE: | SOURCE: |
|---|---|---|---|
| 14 Sep, 2012 | Sold | $389,900 | MRED MLS |
| 10 Jul, 2012 | Under contract | $389,900 | MRED MLS |
| — | Last price change | $399,900 | MRED MLS |
| 28 Mar, 2011 | Listed for sale | $475,000 | MRED MLS |
Sorry, we are updating photos, please update this page in 15 minutes
Room Specifics
All Bedroom Info:
Total Bedrooms: 5
Bedrooms Above Ground: 5
Bedrooms Below Ground: 0
Total Bedrooms: 5
Bedrooms Above Ground: 5
Bedrooms Below Ground: 0
Second Bedroom Info:
Dimensions: —
Location: —Dimensions: —
Floor Type: Carpet
Third Bedroom Info:
Dimensions: —
Location: —Dimensions: —
Floor Type: Carpet
Fourth Bedroom Info:
Dimensions: —
Location: —Dimensions: —
Floor Type: Carpet
Bathroom Info:
Full Bathrooms: 5
Partial Bathrooms: 1Full Bathrooms: 5
Bathroom Amenities: Whirlpool, Separate Shower, Double Sink
Bathroom in Basement: 0
Dining Room Info:
Dimensions: —
Location: —Dimensions: —
Floor Type: Carpet
Kitchen Info:
Dimensions: —
Location: —Dimensions: —
Floor Type: Hardwood
Features: Eating Area-Table Space, Island, Pantry-Closet
Laundry Room Info:
Dimensions: —
Location: —Dimensions: —
Floor Type: Ceramic Tile
Living Room Info:
Dimensions: —
Location: —Dimensions: —
Floor Type: Carpet
Additional Rooms Info:
Rooms: Bedroom 5, Den, Foyer, Loft, Heated Sun Room
Basement: FullRooms: Bedroom 5, Den, Foyer, Loft, Heated Sun Room
Other Specifics
| 3 | |
| Concrete Perimeter | |
| Garage | |
| — | |
| — | |
| — | |
| Balcony, Deck, Above Ground Pool | |
| Cul-De-Sac, Irregular Lot, Stream(s), Wooded | |
| 554+394+101X783X534+329X81 | |
| — | |
| Full | |
| Vaulted/Cathedral Ceilings, Skylight(s), Hardwood Floors, First Floor Bedroom, First Floor Laundry, First Floor Full Bath | |
| Range, Microwave, Dishwasher, Refrigerator, Washer, Dryer | |
| Not in DB | |
| Water Rights, Other | |
| — | |
| Wood Burning |
Tax History
| Year | Property Taxes |
|---|---|
| 2012 | $12,070 |
Contact Agent
Nearby Similar Homes
Nearby Sold Comparables
15646 G Griswold Springs Road, Plano, Illinois 60545

Sold
$359,000
3 beds / 4.0 baths / 2,300 ft2
Single Family / Built: 2007
5561
15646 Griswold Springs Road, Plano, Illinois 60545
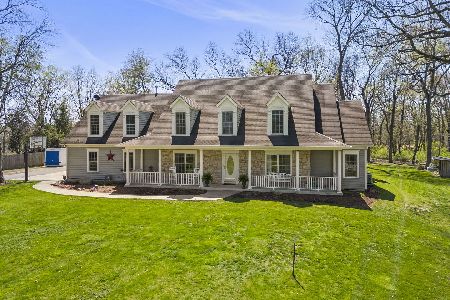
Sold
$675,000
5 beds / 4.1 baths / 4,000 ft2
Single Family / Built: 2003
1111
15770A Griswold Springs Road, Plano, Illinois 60545
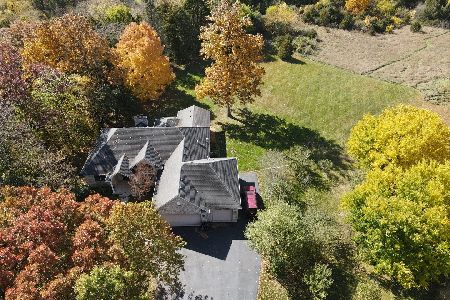
Sold
$524,900
4 beds / 3.1 baths / 2,488 ft2
Single Family / Built: 2005
2112
15600 Griswold Springs Road, Plano, Illinois 60545
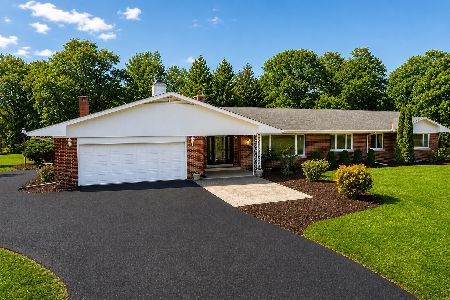
Sold
$759,900
4 beds / 4.1 baths / 3,770 ft2
Single Family / Built: 1966
95
15770 Griswold Springs Road, Plano, Illinois 60545
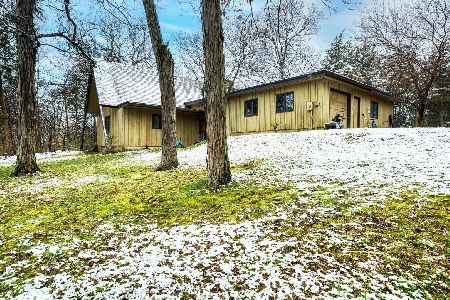
Sold
$325,000
3 beds / 4.0 baths / 2,080 ft2
Single Family / Built: 1966
1666
15770 Griswold Springs Road, Plano, Illinois 60545
Sold
$515,000
3 beds / 4.0 baths / 2,440 ft2
Single Family / Built: 1966
866
Contact Agent
Listing Provided By
WEICHERT, REALTORS - Your Place Realty
