

15601 Waterford Lane, Manhattan, Illinois 60442
Subdivision > Foxford
Sorry, we are updating photos, please update this page in 15 minutes
$198,000
|
Sold
|
|
| Status: | Closed |
| Sqft: | 2,000 |
| Cost/Sqft: | $105 |
| Beds: | 3 |
| Baths: | 3 |
| Year Built: | 1999 |
| Property Taxes: | $6,248 |
| Days On Market: | 5648 |
| Lot Size: | 0,00 |
Description
Best lot in town! Large lightly wooded rear yard backs to nature preserve, private gazebo, large deck, and shed. Inside home shines: corian counters, all kitchen appliances, skylites, cthrdl. celngs, twin sink mstr.bath, custom windows and doors. Hardwood in living room and eat n kitchen w/ pantry & plenty of cabinets. Family room w/ FP & 4th bed or rec room w/ full bath @ ptnl 2nd kitch. May QUALIFY 4 D_PYMNT ASTC
Property Specifics
| Single Family | |
| — | |
| Quad Level | |
| 1999 | |
| Partial | |
| Aluminum Siding, Brick | |
| Asphalt | |
| — | |
| No | |
| 0 |
| Will | |
| Foxford | |
| 0 / Not Applicable | |
| None | |
| Public | |
| Public Sewer | |
| Central Air | |
| Natural Gas, Forced Air | |
| 07811221 | |
| 17411001000000 |
Nearby Schools
| NAME: | DISTRICT: | DISTANCE: | |
|---|---|---|---|
|
High School
Lincoln-way Central High School |
210 | Not in DB | |
Property History
| DATE: | EVENT: | PRICE: | SOURCE: |
|---|---|---|---|
| 31 Jan, 2012 | Sold | $198,000 | MRED MLS |
| 8 Dec, 2011 | Under contract | $210,000 | MRED MLS |
| — | Last price change | $218,000 | MRED MLS |
| 18 May, 2011 | Listed for sale | $229,900 | MRED MLS |
Sorry, we are updating photos, please update this page in 15 minutes
Room Specifics
All Bedroom Info:
Total Bedrooms: 3
Bedrooms Above Ground: 3
Bedrooms Below Ground: 0
Total Bedrooms: 3
Bedrooms Above Ground: 3
Bedrooms Below Ground: 0
Second Bedroom Info:
Dimensions: —
Location: —Dimensions: —
Floor Type: Carpet
Third Bedroom Info:
Dimensions: —
Location: —Dimensions: —
Floor Type: Carpet
Bathroom Info:
Full Bathrooms: 3
Partial Bathrooms: 1Full Bathrooms: 3
Bathroom Amenities: Separate Shower, Double Sink
Bathroom in Basement: 1
Kitchen Info:
Dimensions: —
Location: —Dimensions: —
Floor Type: Hardwood
Features: Eating Area-Table Space, Pantry-Butler
Laundry Room Info:
Dimensions: —
Location: —Dimensions: —
Floor Type: Vinyl
Living Room Info:
Dimensions: —
Location: —Dimensions: —
Floor Type: Hardwood
Family Room Info:
Dimensions: —
Location: —Dimensions: —
Floor Type: Carpet
Additional Rooms Info:
Rooms: Foyer, Office, Recreation Room, Storage
Basement: PartialRooms: Foyer, Office, Recreation Room, Storage
Other Specifics
| 2 | |
| Concrete Perimeter | |
| Garage | |
| — | |
| — | |
| — | |
| Deck, Above Ground Pool, Storms/Screens | |
| Cul-De-Sac, Nature Preserve Adjacent | |
| 47X154X40X129X138 | |
| — | |
| — | |
| Vaulted/Cathedral Ceilings, Skylight(s), Hardwood Floors | |
| Range, Microwave, Dishwasher, Refrigerator, Washer, Dryer, Disposal | |
| Not in DB | |
| Sidewalks, Street Lights, Street Paved | |
| — | |
| Wood Burning, Gas Log, Gas Starter |
Tax History
| Year | Property Taxes |
|---|---|
| 2012 | $6,248 |
Contact Agent
Nearby Similar Homes
24951 Blackthorne Road, Manhattan, Illinois 60442

For Sale
$379,900
3 beds / 2.0 baths / 2,515 ft2
Single Family / Built: 1995
32
190 North Street, Manhattan, Illinois 60442
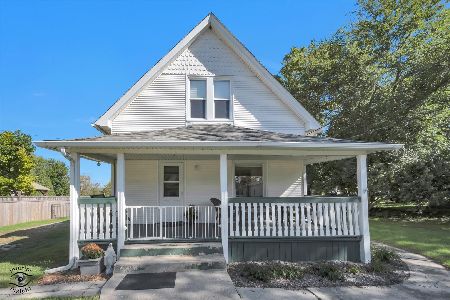
For Sale
$325,000
3 beds / 1.0 baths / 1,520 ft2
Single Family / Built: 1915
32
Nearby Sold Comparables
15607 Waterford Lane, Manhattan, Illinois 60442

Sold
$239,900
3 beds / 1.1 baths / 0 ft2
Single Family / Built: 1994
2610
25139 Blackthorne Road, Manhattan, Illinois 60442
Sold
$259,900
4 beds / 3.1 baths / 2,359 ft2
Single Family / Built: 1993
4068
15602 Waterford Lane, Manhattan, Illinois 60442
Sold
$199,900
3 beds / 2.0 baths / 2,121 ft2
Single Family / Built: 1993
4185

Contact Agent
Listing Provided By
CRIS REALTY
