

15613 Harbor Town Drive, Orland Park, Illinois 60462
Subdivision > Golfview Estates
Sorry, we are updating photos, please update this page in 15 minutes
$225,000
|
Sold
|
|
| Status: | Closed |
| Sqft: | 2,179 |
| Cost/Sqft: | $117 |
| Beds: | 2 |
| Baths: | 3 |
| Year Built: | 1991 |
| Property Taxes: | $3,098 |
| Days On Market: | 2748 |
| Lot Size: | 0,24 |
Description
Beautiful True Ranch in Orland Park's Golfview Estates. Custom Built with Larger Room Sizes free of any Stairs. This Home is Immaculate and Built with All Pella Windows. Bright Eat-In Kitchen is Equipped with a Pantry. The Large Family Room Boasts of a Beautiful, Brick Fireplace, Wet Bar and New Carpet. Both Bedrooms have Double Closets. Unique Master Bath Suite with Separate Shower and Soaker Whirlpool Tub. Master and Common Baths have Skylights. New Windows in Master Bedroom. Dry Concrete Crawl with Easy Access for Storage. Extra Storage in Utility Room. Roof is 5 Years Old. Great Back Yard with Large Patio. Motivated Seller!
Property Specifics
| Single Family | |
| — | |
| Ranch | |
| 1991 | |
| None | |
| Brick | |
| Asphalt | |
| TRUE RANCH | |
| No | |
| 0.24 |
| Cook | |
| Golfview Estates | |
| 0 / Not Applicable | |
| None | |
| Lake Michigan | |
| Public Sewer | |
| Central Air | |
| Natural Gas, Forced Air | |
| 10349515 | |
| 27133110040000 |
Property History
| DATE: | EVENT: | PRICE: | SOURCE: |
|---|---|---|---|
| 21 May, 2019 | Sold | $225,000 | MRED MLS |
| 28 Apr, 2019 | Under contract | $255,000 | MRED MLS |
| 19 Apr, 2019 | Listed for sale | $255,000 | MRED MLS |
Sorry, we are updating photos, please update this page in 15 minutes
Room Specifics
All Bedroom Info:
Total Bedrooms: 2
Bedrooms Above Ground: 2
Bedrooms Below Ground: 0
Total Bedrooms: 2
Bedrooms Above Ground: 2
Bedrooms Below Ground: 0
Second Bedroom Info:
Dimensions: —
Location: —Dimensions: —
Floor Type: Carpet
Bathroom Info:
Full Bathrooms: 3
Partial Bathrooms: 1Full Bathrooms: 3
Bathroom Amenities: Whirlpool, Separate Shower
Bathroom in Basement: 0
Dining Room Info:
Dimensions: —
Location: —Dimensions: —
Floor Type: Carpet
Kitchen Info:
Dimensions: —
Location: —Dimensions: —
Floor Type: Ceramic Tile
Features: Eating Area-Table Space, Pantry-Closet
Laundry Room Info:
Dimensions: —
Location: —Dimensions: —
Floor Type: Ceramic Tile
Living Room Info:
Dimensions: —
Location: —Dimensions: —
Floor Type: Carpet
Family Room Info:
Dimensions: —
Location: —Dimensions: —
Floor Type: Carpet
Additional Rooms Info:
Rooms: No additional rooms
Basement: NoneRooms: No additional rooms
Other Specifics
| 2.5 | |
| Concrete Perimeter | |
| Garage | |
| — | |
| — | |
| — | |
| Patio | |
| — | |
| 87 X 125 | |
| — | |
| Full | |
| Skylight(s), Bar-Wet, First Floor Bedroom, First Floor Laundry, First Floor Full Bath | |
| Range, Microwave, Dishwasher, Refrigerator, Washer, Dryer, Disposal | |
| Not in DB | |
| Sidewalks, Street Lights | |
| — | |
| Gas Log, Gas Starter |
Tax History
| Year | Property Taxes |
|---|---|
| 2019 | $3,098 |
Contact Agent
Nearby Similar Homes
7901 Braeloch Court, Orland Park, Illinois 60462
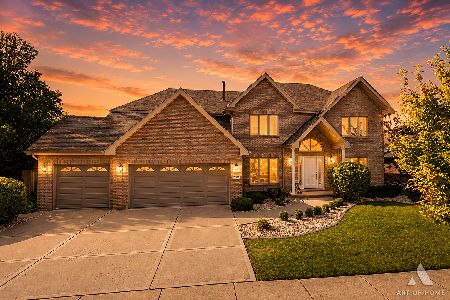
For Sale
$749,900
4 beds / 3.1 baths / 3,526 ft2
Single Family / Built: 1995
36
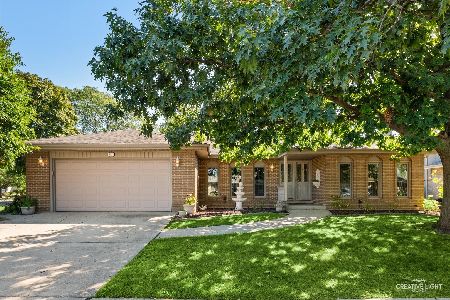
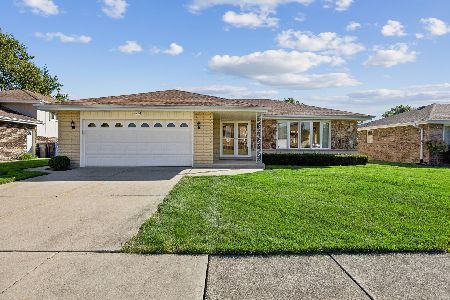
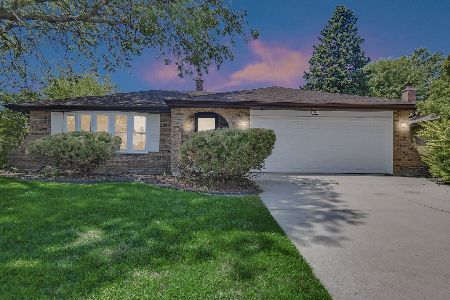
7919 Palm Court, Orland Park, Illinois 60462
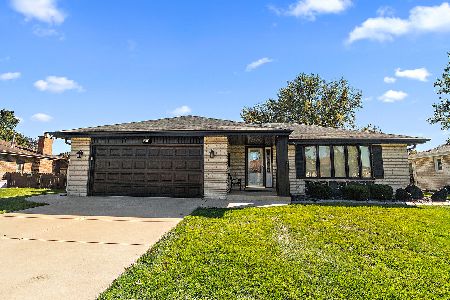
For Sale
$459,000
3 beds / 2.0 baths / 1,721 ft2
Single Family / Built: 1972
8
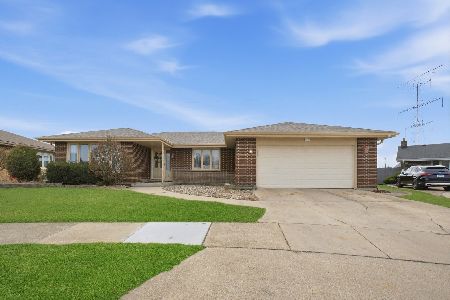
Nearby Sold Comparables
15607 Harbor Town Drive, Orland Park, Illinois 60462

Sold
$529,000
4 beds / 4.0 baths / 3,585 ft2
Single Family / Built: 1994
4623
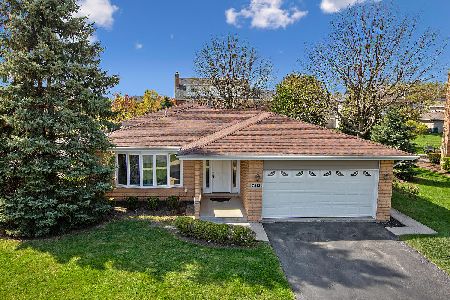
15619 Harbor Town Drive, Orland Park, Illinois 60462
Sold
$414,900
4 beds / 2.1 baths / 3,553 ft2
Single Family / Built: 1993
5034
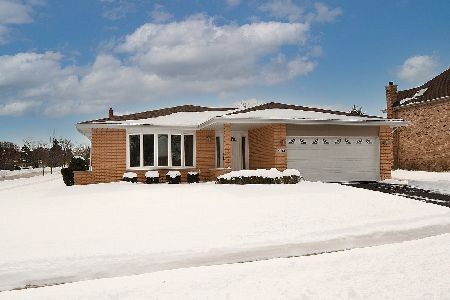
15650 Narcissus Lane, Orland Park, Illinois 60462
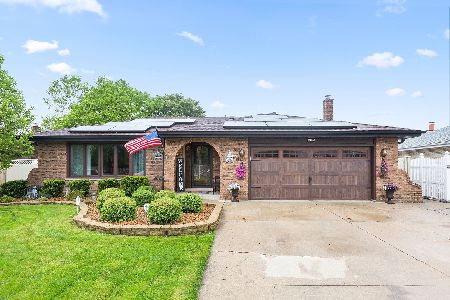
Sold
$369,800
4 beds / 3.0 baths / 2,500 ft2
Single Family / Built: 1975
2356
15650 Narcissus Lane, Orland Park, Illinois 60462
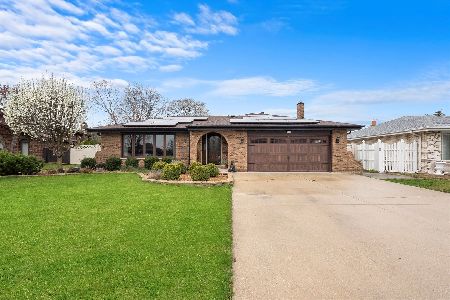
Sold
$459,000
4 beds / 3.0 baths / 2,500 ft2
Single Family / Built: 1975
923
Contact Agent
Listing Provided By
Century 21 Affiliated
