

15629 Jeanne Lane, Homer Glen, Illinois 60491
Subdivision > Glenview Walk Estates
Sorry, we are updating photos, please update this page in 15 minutes
$550,000
|
Sold
|
|
| Status: | Closed |
| Sqft: | 4,455 |
| Cost/Sqft: | $134 |
| Beds: | 4 |
| Baths: | 4 |
| Year Built: | 2007 |
| Property Taxes: | $12,817 |
| Days On Market: | 4530 |
| Lot Size: | 0,00 |
Description
BEAUTIFUL CUSTOM 4500+ SF. 2 STORY HOUSE WITH FULL WALK-OUT BASEMENT AND 3 CAR GARAGE. HUGE KITCHEN WITH GRANITE COUNTERTOPS , MAPLE CABINETS W/ISLAND. SS APPLIANCES, HARDWOOD FLOORS, 2 STORY FAMILY ROOM WITH MASSIVE STONE FIREPLACE. EXTERIOR STONE/BRICK. HUGE FENCED IN YARD WITH BEAUTIFUL VIEW OF A POND. MAIN LEVEL LAUNDRY ROOM AND OFFICE.
Property Specifics
| Single Family | |
| — | |
| Other | |
| 2007 | |
| Full, Walkout | |
| Brick, Stucco, Limestone | |
| Asphalt | |
| — | |
| No | |
| — |
| Will | |
| Glenview Walk Estates | |
| 500 / Annual | |
| Other | |
| Lake Michigan | |
| Public Sewer | |
| Central Air | |
| Natural Gas | |
| 08637838 | |
| 1605153030050000 |
Property History
| DATE: | EVENT: | PRICE: | SOURCE: |
|---|---|---|---|
| 22 Aug, 2014 | Sold | $550,000 | MRED MLS |
| 10 Jul, 2014 | Under contract | $599,000 | MRED MLS |
| 6 Jun, 2014 | Listed for sale | $599,000 | MRED MLS |
Sorry, we are updating photos, please update this page in 15 minutes
Room Specifics
All Bedroom Info:
Total Bedrooms: 4
Bedrooms Above Ground: 4
Bedrooms Below Ground: 0
Total Bedrooms: 4
Bedrooms Above Ground: 4
Bedrooms Below Ground: 0
Second Bedroom Info:
Dimensions: —
Location: —Dimensions: —
Floor Type: Carpet
Third Bedroom Info:
Dimensions: —
Location: —Dimensions: —
Floor Type: Carpet
Fourth Bedroom Info:
Dimensions: —
Location: —Dimensions: —
Floor Type: Carpet
Bathroom Info:
Full Bathrooms: 4
Partial Bathrooms: 1Full Bathrooms: 4
Bathroom Amenities: Whirlpool, Separate Shower, Double Sink
Bathroom in Basement: 0
Dining Room Info:
Dimensions: —
Location: —Dimensions: —
Floor Type: Hardwood
Kitchen Info:
Dimensions: —
Location: —Dimensions: —
Floor Type: Hardwood
Features: Eating Area-Table Space, Island, Pantry-Closet, Pantry-Walk-in
Laundry Room Info:
Dimensions: —
Location: —Dimensions: —
Floor Type: Hardwood
Living Room Info:
Dimensions: —
Location: —Dimensions: —
Floor Type: Hardwood
Family Room Info:
Dimensions: —
Location: —Dimensions: —
Floor Type: Hardwood
Additional Rooms Info:
Rooms: Bonus Room, Breakfast Room, Foyer, Office, Walk In Closet
Basement: Full, WalkoutRooms: Bonus Room, Breakfast Room, Foyer, Office, Walk In Closet
Other Specifics
| 3 | |
| Concrete Perimeter | |
| Garage | |
| — | |
| — | |
| — | |
| — | |
| Fenced Yard, Pond(s) | |
| 90X200 | |
| — | |
| Full | |
| Vaulted/Cathedral Ceilings, Hardwood Floors, First Floor Laundry, First Floor Full Bath | |
| Range, Microwave, Dishwasher, Refrigerator, Washer, Dryer, Disposal | |
| Not in DB | |
| Sidewalks, Street Lights, Other | |
| — | |
| Electric, Includes Accessories |
Tax History
| Year | Property Taxes |
|---|---|
| 2014 | $12,817 |
Contact Agent
Nearby Similar Homes
14406 Iz Brook Drive, Homer Glen, Illinois 60491

For Sale
$975,000
4 beds / 3.0 baths / 3,872 ft2
Single Family / Built: 2017
51
16049 Syd Creek Drive, Homer Glen, Illinois 60491
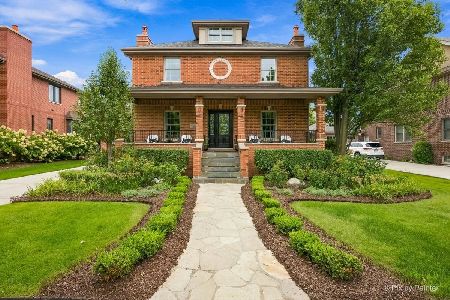
For Sale
$768,000
3 beds / 2.1 baths / 2,806 ft2
Single Family / Built: 2006
29
Nearby Sold Comparables
15621 Jeanne Lane, Homer Glen, Illinois 60491

Sold
$595,000
5 beds / 4.1 baths / 4,008 ft2
Single Family / Built: 2006
2782
15634 Jeanne Lane, Homer Glen, Illinois 60491
Sold
$549,900
3 beds / 2.1 baths / 3,500 ft2
Single Family / Built: 2009
5640
15634 Jeanne Lane, Homer Glen, Illinois 60491
Sold
$524,999
3 beds / 2.1 baths / 3,208 ft2
Single Family / Built: 2009
2468
15634 Jeanne Lane, Homer Glen, Illinois 60491

Sold
$699,900
3 beds / 2.1 baths / 3,208 ft2
Single Family / Built: 2009
834
15610 Jeanne Lane, Homer Glen, Illinois 60491
Sold
$539,900
5 beds / 3.0 baths / 3,100 ft2
Single Family / Built: 2006
3181
15646 Jeanne Lane, Homer Glen, Illinois 60491

Sold
$660,000
4 beds / 4.0 baths / 3,660 ft2
Single Family / Built: 2016
2151
Contact Agent
Listing Provided By
Century 21 Ham & Associates
