

15610 Jeanne Lane, Homer Glen, Illinois 60491
Subdivision > Glenview Walk Estates
Sorry, we are updating photos, please update this page in 15 minutes
$509,000
|
Sold
|
|
| Status: | Closed |
| Sqft: | 3,100 |
| Cost/Sqft: | $174 |
| Beds: | 5 |
| Baths: | 3 |
| Year Built: | 2006 |
| Property Taxes: | $13,202 |
| Days On Market: | 3181 |
| Lot Size: | 0,60 |
Description
Custom built home in amazing Glenview Walk Subdivision. This beautiful home features open floor plan with hardwood floors throughout main level, SS Appliances, Granite countertops, custom kitchen cabinets, 1st floor bedroom,full finished basement with custom bar and additional bathroom adds 1600 sq ft of living space for a total of 4700 sq. ft. Huge lot with over a half acre and an amazing backyard that comes ready to entertain with a swing set for the kids to enjoy, custom brick paver patio with built in grill and fire pit for those cooler nights!! Great home for entertaining. THIS HOUSE IS A MUST SEE DON'T MISS OUT!!! Bar Refrigerators, Basketball Hoop and Surround Sound Speakers not included in sale.
Property Specifics
| Single Family | |
| — | |
| — | |
| 2006 | |
| Full | |
| Brick | |
| Asphalt | |
| — | |
| No | |
| 0.6 |
| Will | |
| Glenview Walk Estates | |
| 500 / Annual | |
| Other | |
| Lake Michigan | |
| Public Sewer | |
| Central Air | |
| Natural Gas, Forced Air | |
| 09857588 | |
| 1605153020040000 |
Property History
| DATE: | EVENT: | PRICE: | SOURCE: |
|---|---|---|---|
| 10 May, 2018 | Sold | $509,000 | MRED MLS |
| 14 Mar, 2018 | Under contract | $539,900 | MRED MLS |
| 14 Feb, 2018 | Listed for sale | $539,900 | MRED MLS |
Sorry, we are updating photos, please update this page in 15 minutes
Room Specifics
All Bedroom Info:
Total Bedrooms: 5
Bedrooms Above Ground: 5
Bedrooms Below Ground: 0
Total Bedrooms: 5
Bedrooms Above Ground: 5
Bedrooms Below Ground: 0
Second Bedroom Info:
Dimensions: —
Location: —Dimensions: —
Floor Type: Carpet
Third Bedroom Info:
Dimensions: —
Location: —Dimensions: —
Floor Type: Carpet
Fourth Bedroom Info:
Dimensions: —
Location: —Dimensions: —
Floor Type: Carpet
Bathroom Info:
Full Bathrooms: 3
Partial Bathrooms: 0Full Bathrooms: 3
Bathroom Amenities: —
Bathroom in Basement: 1
Dining Room Info:
Dimensions: —
Location: —Dimensions: —
Floor Type: Hardwood
Kitchen Info:
Dimensions: —
Location: —Dimensions: —
Floor Type: Hardwood
Laundry Room Info:
Dimensions: —
Location: —Dimensions: —
Floor Type: Ceramic Tile
Living Room Info:
Dimensions: —
Location: —Dimensions: —
Floor Type: Hardwood
Family Room Info:
Dimensions: —
Location: —Dimensions: —
Floor Type: Hardwood
Additional Rooms Info:
Rooms: Bedroom 5
Basement: FullRooms: Bedroom 5
Other Specifics
| 3 | |
| Concrete Perimeter | |
| Garage | |
| — | |
| — | |
| — | |
| Patio, Brick Paver Patio | |
| — | |
| 90X234X91X56X293 | |
| — | |
| Full | |
| — | |
| Range, Microwave, Dishwasher, Washer, Dryer, Disposal, Stainless Steel Appliance(s), Cooktop | |
| Not in DB | |
| — | |
| — | |
| — |
Tax History
| Year | Property Taxes |
|---|---|
| 2018 | $13,202 |
Contact Agent
Nearby Similar Homes
14406 Iz Brook Drive, Homer Glen, Illinois 60491

For Sale
$975,000
4 beds / 3.0 baths / 3,872 ft2
Single Family / Built: 2017
51
16049 Syd Creek Drive, Homer Glen, Illinois 60491
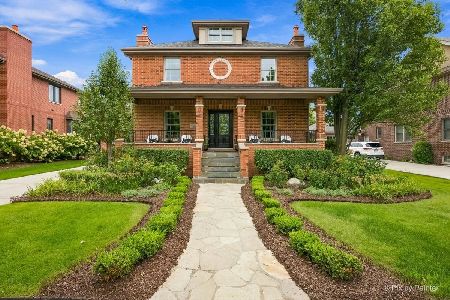
For Sale
$768,000
3 beds / 2.1 baths / 2,806 ft2
Single Family / Built: 2006
29
Nearby Sold Comparables
15621 Jeanne Lane, Homer Glen, Illinois 60491

Sold
$595,000
5 beds / 4.1 baths / 4,008 ft2
Single Family / Built: 2006
2782
14260 James Lane, Homer Glen, Illinois 60491
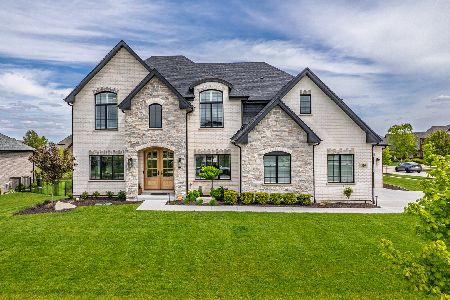
Sold
$1,274,900
6 beds / 5.1 baths / 3,714 ft2
Single Family / Built: 2024
171
15629 Jeanne Lane, Homer Glen, Illinois 60491
Sold
$599,000
4 beds / 3.1 baths / 4,455 ft2
Single Family / Built: 2007
4530
15601 Jeanne Lane, Homer Glen, Illinois 60491
Sold
$424,900
4 beds / 3.0 baths / 3,700 ft2
Single Family / Built: 2006
6484
15601 Jeanne Lane, Homer Glen, Illinois 60491
Sold
$559,000
5 beds / 4.0 baths / 3,700 ft2
Single Family / Built: 2006
4492
15634 Jeanne Lane, Homer Glen, Illinois 60491
Sold
$549,900
3 beds / 2.1 baths / 3,500 ft2
Single Family / Built: 2009
5640
Contact Agent
Listing Provided By
NTEG Realty LLC
