

15633 Lakeside Drive, Orland Park, Illinois 60467
Subdivision > Somerglen
Sorry, we are updating photos, please update this page in 15 minutes
$440,000
|
Sold
|
|
| Status: | Closed |
| Sqft: | 5,000 |
| Cost/Sqft: | $90 |
| Beds: | 5 |
| Baths: | 4 |
| Year Built: | 1995 |
| Property Taxes: | $9,849 |
| Days On Market: | 5726 |
| Lot Size: | 0,50 |
Description
Spacious McNaughton built home.5000 square foot of living area,main level master bedroom,2 story foyer with curved staircase,living room has french door entry into the open family room with vaulted ceiling,skylight & fireplace. Large kitchen offers function as well as style with plenty of cabinets & island.The finished basement is complete with recreation room and exercise area.Located on half acre cul de sac lot.
Property Specifics
| Single Family | |
| — | |
| Traditional | |
| 1995 | |
| Full | |
| Brick, Cedar | |
| Asphalt | |
| — | |
| No | |
| 0.5 |
| Cook | |
| Somerglen | |
| 400 / Annual | |
| None | |
| Lake Michigan | |
| Public Sewer | |
| Central Air | |
| Natural Gas | |
| 07742908 | |
| 27173040120000 |
Nearby Schools
| NAME: | DISTRICT: | DISTANCE: | |
|---|---|---|---|
|
Grade School
Meadow Ridge School |
135 | — | |
|
Middle School
Century Junior High School |
135 | Not in DB | |
|
High School
Carl Sandburg High School |
230 | Not in DB | |
Property History
| DATE: | EVENT: | PRICE: | SOURCE: |
|---|---|---|---|
| 22 Mar, 2012 | Sold | $440,000 | MRED MLS |
| 22 Jan, 2012 | Under contract | $449,800 | MRED MLS |
| — | Last price change | $468,000 | MRED MLS |
| 1 Mar, 2011 | Listed for sale | $468,000 | MRED MLS |
Sorry, we are updating photos, please update this page in 15 minutes
Room Specifics
All Bedroom Info:
Total Bedrooms: 5
Bedrooms Above Ground: 5
Bedrooms Below Ground: 0
Total Bedrooms: 5
Bedrooms Above Ground: 5
Bedrooms Below Ground: 0
Second Bedroom Info:
Dimensions: —
Location: —Dimensions: —
Floor Type: Carpet
Third Bedroom Info:
Dimensions: —
Location: —Dimensions: —
Floor Type: Carpet
Fourth Bedroom Info:
Dimensions: —
Location: —Dimensions: —
Floor Type: Carpet
Bathroom Info:
Full Bathrooms: 4
Partial Bathrooms: 1Full Bathrooms: 4
Bathroom Amenities: Whirlpool, Separate Shower
Bathroom in Basement: 1
Dining Room Info:
Dimensions: —
Location: —Dimensions: —
Floor Type: Carpet
Kitchen Info:
Dimensions: —
Location: —Dimensions: —
Floor Type: Hardwood
Features: Eating Area-Breakfast Bar, Eating Area-Table Space
Laundry Room Info:
Dimensions: —
Location: —Dimensions: —
Floor Type: Hardwood
Living Room Info:
Dimensions: —
Location: —Dimensions: —
Floor Type: Carpet
Family Room Info:
Dimensions: —
Location: —Dimensions: —
Floor Type: Hardwood
Additional Rooms Info:
Rooms: Bedroom 5, Exercise Room, Recreation Room
Basement: FullRooms: Bedroom 5, Exercise Room, Recreation Room
Other Specifics
| 3 | |
| Concrete Perimeter | |
| Garage | |
| — | |
| — | |
| — | |
| Brick Paver Patio | |
| Cul-De-Sac, Landscaped | |
| 138X71X154X145 | |
| Full | |
| Full | |
| Vaulted/Cathedral Ceilings, Skylight(s), Bar-Wet, Hardwood Floors, First Floor Laundry | |
| Double Oven, Microwave, Dishwasher, Refrigerator, Washer, Dryer | |
| Not in DB | |
| Sidewalks, Street Lights | |
| — | |
| — |
Tax History
| Year | Property Taxes |
|---|---|
| 2012 | $9,849 |
Contact Agent
Nearby Similar Homes
10850 Somer Lane, Orland Park, Illinois 60467
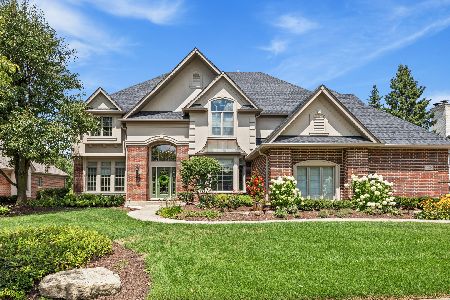
For Sale
$1,175,000
5 beds / 4.1 baths / 7,000 ft2
Single Family / Built: 1999
63
10903 Somer Lane, Orland Park, Illinois 60467
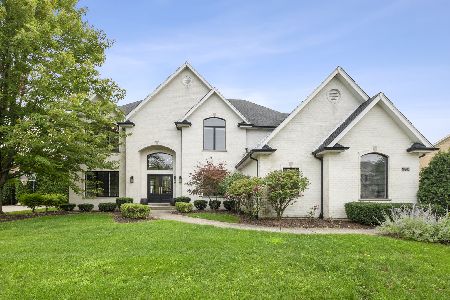
For Sale
$895,000
4 beds / 4.1 baths / 3,301 ft2
Single Family / Built: 1998
50
15555 Wolf Road, Orland Park, Illinois 60467
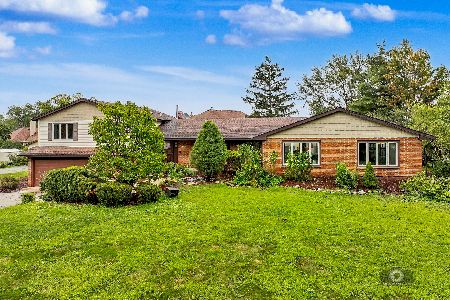
For Sale
$599,900
4 beds / 3.1 baths / 4,238 ft2
Single Family / Built: 1970
76
15240 108th. Avenue, Orland Park, Illinois 60467
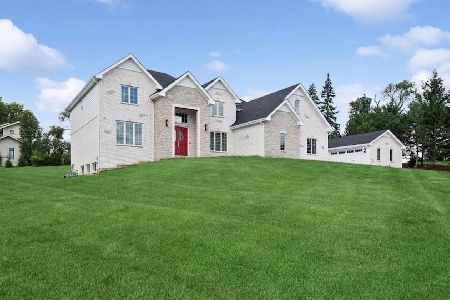
For Sale
$1,299,000
4 beds / 4.0 baths / 4,950 ft2
Single Family / Built: 2026
34
15240 Poplar Creek Court, Orland Park, Illinois 60467
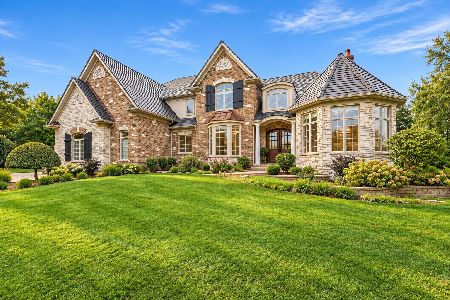
For Sale
$1,299,900
4 beds / 4.1 baths / 4,750 ft2
Single Family / Built: 2006
36
Nearby Sold Comparables

10840 Somer Lane, Orland Park, Illinois 60467
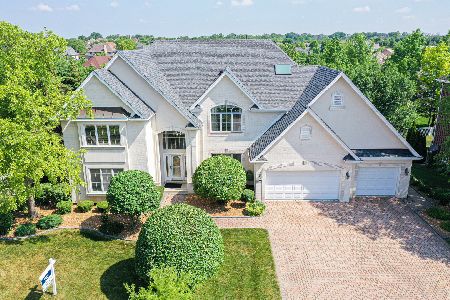
Sold
$753,000
5 beds / 5.0 baths / 4,146 ft2
Single Family / Built: 1999
2024
15617 Lakeside Drive, Orland Park, Illinois 60467
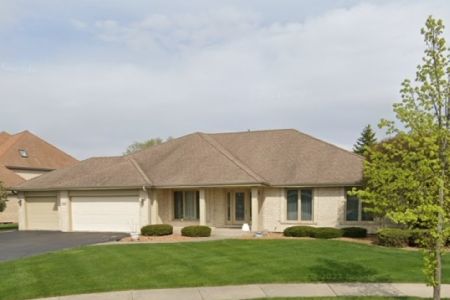
Sold
$499,900
3 beds / 3.0 baths / 3,000 ft2
Single Family / Built: 1996
940
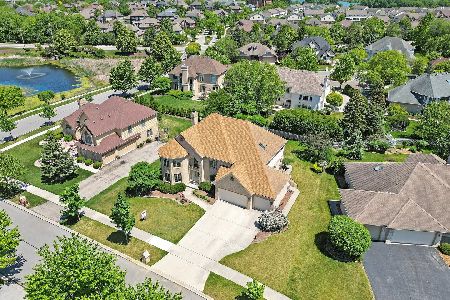
15624 Somerglen Court, Orland Park, Illinois 60467

Sold
$594,900
5 beds / 4.1 baths / 3,765 ft2
Single Family / Built: 1995
5035
Contact Agent
Listing Provided By
Century 21 Affiliated
