

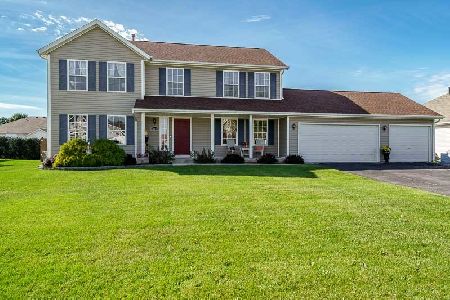
15639 Stonecrest Road, South Beloit, Illinois 61080


$196,000
|
Sold
|
|
| Status: | Closed |
| Sqft: | 2,470 |
| Cost/Sqft: | $75 |
| Beds: | 4 |
| Baths: | 3 |
| Year Built: | 2004 |
| Property Taxes: | $5,180 |
| Days On Market: | 2220 |
| Lot Size: | 0,27 |
Description
Wonderful 2 story home in desirable Prairie Hill School District. Open foyer with wide, tiled hallway leading to the kitchen. Formal living room and dining room with newer wood laminated floor. First floor family room with wood laminate floor. Eat in kitchen with built in table, pantry, and ceramic tile floor. All appliances stay and are newer, within last 6 years. 1st floor laundry. 4 family sized bedrooms on upper level. Master bedroom with private bathroom, double bowl vanity, walk-in closet and linen closet. 6panel doors. Updated light fixtures. Finished lower level space with work out room and office. Plenty of storage space. A/C new in 2019. Furnace brand new October 2020. Newer cement patio with gazebo that stays. Large yard with privacy fence, shed and beautifully landscaped. Roof new in 2017. Security cameras. Easy I-90 access.
Property Specifics
| Single Family | |
| — | |
| — | |
| 2004 | |
| Full | |
| Vinyl Siding | |
| Asphalt | |
| — | |
| No | |
| 0.27 |
| Winnebago | |
| Wynmere | |
| 0 / Not Applicable | |
| None | |
| Public | |
| Public Sewer | |
| Central Air | |
| Natural Gas, Forced Air | |
| 10897157 | |
| 0404404001 |
Nearby Schools
| NAME: | DISTRICT: | DISTANCE: | |
|---|---|---|---|
|
Middle School
Willowbrook Middle School |
133 | Not in DB | |
|
High School
Hononegah High School |
207 | Not in DB | |
Property History
| DATE: | EVENT: | PRICE: | SOURCE: |
|---|---|---|---|
| 19 Nov, 2020 | Sold | $196,000 | MRED MLS |
| 10 Oct, 2020 | Under contract | $186,000 | MRED MLS |
| 9 Oct, 2020 | Listed for sale | $186,000 | MRED MLS |


Room Specifics
Total Bedrooms: 4
Bedrooms Above Ground: 4
Bedrooms Below Ground: 0
Dimensions: —
Floor Type: Carpet
Dimensions: —
Floor Type: Carpet
Dimensions: —
Floor Type: Carpet
Full Bathrooms: 3
Bathroom Amenities: —
Bathroom in Basement: 0
Dimensions: —
Floor Type: Wood Laminate
Dimensions: —
Floor Type: Ceramic Tile
Features: Eating Area-Table Space, Pantry-Closet
Dimensions: —
Floor Type: Wood Laminate
Dimensions: —
Floor Type: Wood Laminate
Rooms: No additional rooms
Other Specifics
| 3 | |
| Concrete Perimeter | |
| Garage | |
| — | |
| — | |
| — | |
| Patio | |
| Corner Lot, Fenced Yard | |
| 87.50X135 | |
| — | |
| Full | |
| Wood Laminate Floors, First Floor Laundry, Walk-In Closet(s), Separate Dining Room | |
| Range, Microwave, Dishwasher, Refrigerator, Washer, Dryer, Disposal, Water Softener Owned | |
| Not in DB | |
| Curbs, Street Lights, Street Paved | |
| — | |
| — |
Tax History
| Year | Property Taxes |
|---|---|
| 2020 | $5,180 |
Contact Agent
Nearby Similar Homes
Nearby Sold Comparables


Contact Agent
Listing Provided By
Century 21 Affiliated
