

15634 Bryden Drive, South Beloit, Illinois 61080
Sorry, we are updating photos, please update this page in 15 minutes
$163,599
|
Sold
|
|
| Status: | Closed |
| Sqft: | 1,767 |
| Cost/Sqft: | $92 |
| Beds: | 3 |
| Baths: | 2 |
| Year Built: | 2010 |
| Property Taxes: | $4,294 |
| Days On Market: | 2810 |
| Lot Size: | 0,25 |
Description
Great Room Ranch in coveted Prairie Hill/Hononegah School District! Move in ready with freshly painted interior, new carpeting throughout, 9' ceilings throughout with transoms over doors. Kitchen has granite counters, new stainless steel appliances, recessed lighting & tile flooring. Solid 6-panel doors & tile flooring in first floor laundry, foyer and both baths. Don't miss this one! All room dimensions approximate. Seller doing 1031 Exchange. Being Sold As-Is.
Property Specifics
| Single Family | |
| — | |
| Ranch | |
| 2010 | |
| Full | |
| Vinyl Siding | |
| Asphalt | |
| — | |
| No | |
| 0.25 |
| Winnebago | |
| — | |
| 0 / Not Applicable | |
| None | |
| Public | |
| Public Sewer | |
| Central Air | |
| Natural Gas, Forced Air | |
| 10291780 | |
| 0404404003 |
Nearby Schools
| NAME: | DISTRICT: | DISTANCE: | |
|---|---|---|---|
|
Grade School
Prairie Hill Elementary School |
133 | — | |
|
Middle School
Willowbrook Middle School |
133 | Not in DB | |
|
High School
Hononegah High School |
207 | Not in DB | |
Property History
| DATE: | EVENT: | PRICE: | SOURCE: |
|---|---|---|---|
| 6 May, 2019 | Sold | $163,599 | MRED MLS |
| 24 Apr, 2019 | Under contract | $162,500 | MRED MLS |
| 27 Feb, 2019 | Listed for sale | $162,500 | MRED MLS |
Sorry, we are updating photos, please update this page in 15 minutes
Room Specifics
All Bedroom Info:
Total Bedrooms: 3
Bedrooms Above Ground: 3
Bedrooms Below Ground: 0
Total Bedrooms: 3
Bedrooms Above Ground: 3
Bedrooms Below Ground: 0
Second Bedroom Info:
Dimensions: —
Location: —Dimensions: —
Floor Type: Carpet
Third Bedroom Info:
Dimensions: —
Location: —Dimensions: —
Floor Type: Carpet
Bathroom Info:
Full Bathrooms: 2
Partial Bathrooms: 0Full Bathrooms: 2
Bathroom Amenities: —
Bathroom in Basement: 0
Dining Room Info:
Dimensions: —
Location: —Dimensions: —
Floor Type: Carpet
Kitchen Info:
Dimensions: —
Location: —Dimensions: —
Floor Type: Ceramic Tile
Features: Eating Area-Table Space
Laundry Room Info:
Dimensions: —
Location: —Dimensions: —
Floor Type: Ceramic Tile
Living Room Info:
Dimensions: —
Location: —Dimensions: —
Floor Type: Carpet
Additional Rooms Info:
Rooms: Foyer, Deck
Basement: FullRooms: Foyer, Deck
Other Specifics
| 3 | |
| Concrete Perimeter | |
| Garage | |
| — | |
| — | |
| — | |
| Deck | |
| Dimensions to Center of Road | |
| 80X80X135X135 | |
| Full | |
| Full | |
| First Floor Bedroom, First Floor Laundry, First Floor Full Bath | |
| Range, Microwave, Dishwasher, Stainless Steel Appliance(s) | |
| Not in DB | |
| Street Paved | |
| — | |
| — |
Tax History
| Year | Property Taxes |
|---|---|
| 2019 | $4,294 |
Contact Agent
Nearby Similar Homes
15620 Taylor Street, South Beloit, Illinois 61080
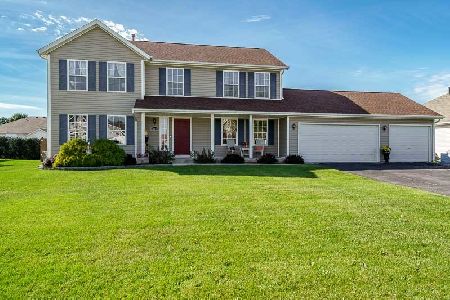
For Sale
$329,900
4 beds / 2.1 baths / 2,400 ft2
Single Family / Built: 2006
29
Nearby Sold Comparables
15633 Stonecrest Road, South Beloit, Illinois 61080

Sold
$145,000
3 beds / 2.0 baths / 1,795 ft2
Single Family / Built: 2012
2692
15623 Stonecrest Road, South Beloit, Illinois 61080
Sold
$142,500
3 beds / 2.0 baths / 1,784 ft2
Single Family / Built: 2013
2801
15627 Stonecrest Road, South Beloit, Illinois 61080
Sold
$155,000
4 beds / 2.1 baths / 2,135 ft2
Single Family / Built: 2012
2620

15633 Bryden Drive, South Beloit, Illinois 61080
Sold
$159,900
3 beds / 2.0 baths / 1,902 ft2
Single Family / Built: 2009
6171
15627 Bryden Drive, South Beloit, Illinois 61080

Sold
$349,900
3 beds / 2.1 baths / 1,754 ft2
Single Family / Built: 2010
911
Contact Agent
Listing Provided By
Dickerson & Nieman Realtors
