

15640 Scotsglen Road, Orland Park, Illinois 60462
Subdivision > Colette Highlands
Sorry, we are updating photos, please update this page in 15 minutes
$232,000
|
Sold
|
|
| Status: | Closed |
| Sqft: | 2,120 |
| Cost/Sqft: | $118 |
| Beds: | 3 |
| Baths: | 3 |
| Year Built: | 2012 |
| Property Taxes: | $0 |
| Days On Market: | 4900 |
| Lot Size: | 0,00 |
Description
LAST END-UNIT AVAILABLE THROUGH BUILDER. 3 BEDROOMS. CLOSE-OUT SALE! READY NOW. COMPARE TO OTHER SIMILAR PROPERTIES IN AREA AND BUY HERE. QUIET NEIGHBORHOOD SETTING & SUPERIOR CONSTRUCTION. CLOSE TO TRAIN & BRAND NEW PARK. OTHER UNITS AVAILABLE OFFERING 2 DIFFERENT FLOOR PLANS AND TIME TO CHOOSE FINISHES ON SOME.
Property Specifics
| Condos/Townhomes | |
| 3 | |
| — | |
| 2012 | |
| Partial | |
| Vinyl Siding, Brick | |
| Asphalt | |
| AIDEN | |
| No | |
| — |
| Cook | |
| Colette Highlands | |
| 140 / Monthly | |
| Insurance, Exterior Maintenance, Lawn Care, Scavenger, Snow Removal | |
| Lake Michigan | |
| Public Sewer | |
| Central Air | |
| Natural Gas, Forced Air | |
| 08360384 | |
| 27174020590000 |
Nearby Schools
| NAME: | DISTRICT: | DISTANCE: | |
|---|---|---|---|
|
Grade School
Meadow Ridge School |
135 | — | |
|
Middle School
Century Junior High School |
135 | Not in DB | |
|
High School
Carl Sandburg High School |
230 | Not in DB | |
Property History
| DATE: | EVENT: | PRICE: | SOURCE: |
|---|---|---|---|
| 27 May, 2014 | Sold | $232,000 | MRED MLS |
| 31 Mar, 2014 | Under contract | $249,900 | MRED MLS |
| 4 Jun, 2013 | Listed for sale | $249,900 | MRED MLS |
Sorry, we are updating photos, please update this page in 15 minutes
Room Specifics
All Bedroom Info:
Total Bedrooms: 3
Bedrooms Above Ground: 3
Bedrooms Below Ground: 0
Total Bedrooms: 3
Bedrooms Above Ground: 3
Bedrooms Below Ground: 0
Second Bedroom Info:
Dimensions: —
Location: —Dimensions: —
Floor Type: Carpet
Third Bedroom Info:
Dimensions: —
Location: —Dimensions: —
Floor Type: Carpet
Bathroom Info:
Full Bathrooms: 3
Partial Bathrooms: 1Full Bathrooms: 3
Bathroom Amenities: Separate Shower
Bathroom in Basement: 0
Dining Room Info:
Dimensions: —
Location: —Dimensions: —
Floor Type: Hardwood
Kitchen Info:
Dimensions: —
Location: —Dimensions: —
Floor Type: Hardwood
Features: Eating Area-Breakfast Bar, Eating Area-Table Space, Island, Pantry-Closet
Laundry Room Info:
Dimensions: —
Location: —Dimensions: —
Floor Type: Vinyl
Family Room Info:
Dimensions: —
Location: —Dimensions: —
Floor Type: Carpet
Additional Rooms Info:
Rooms: Foyer, Great Room, Breakfast Room
Basement: PartialRooms: Foyer, Great Room, Breakfast Room
Other Specifics
| 2 | |
| Concrete Perimeter | |
| Garage | |
| — | |
| — | |
| — | |
| Balcony, Storms/Screens | |
| Wetlands adjacent, Landscaped, Water View | |
| COMMON | |
| — | |
| Full | |
| Second Floor Laundry, Laundry Hook-Up in Unit, Storage | |
| Range, Microwave, Dishwasher, Refrigerator, Disposal | |
| Not in DB | |
| — | |
| Bike Room/Bike Trails, Park | |
| — |
Tax History
| Year | Property Taxes |
|---|
Contact Agent
Nearby Similar Homes
10634 Gabrielle Lane, Orland Park, Illinois 60462
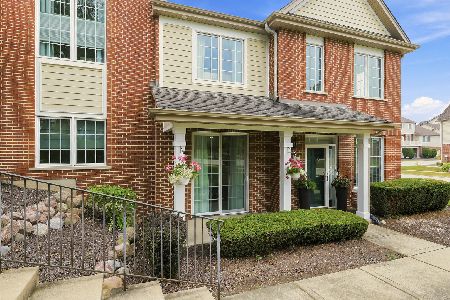
For Sale
$395,000
3 beds / 2.1 baths / 2,106 ft2
Condos/Townhomes / Built: 2010
104
10648 154th Street, Orland Park, Illinois 60462
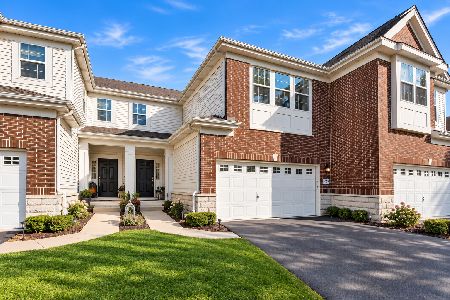
For Sale
$439,900
3 beds / 2.1 baths / 2,550 ft2
Condos/Townhomes / Built: 2016
20
10535 154th Place, Orland Park, Illinois 60462
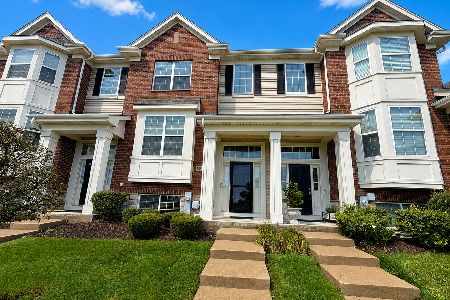
For Sale
$389,900
3 beds / 2.1 baths / 1,783 ft2
Condos/Townhomes / Built: 2014
79
15316 Sheffield Square Parkway, Orland Park, Illinois 60462
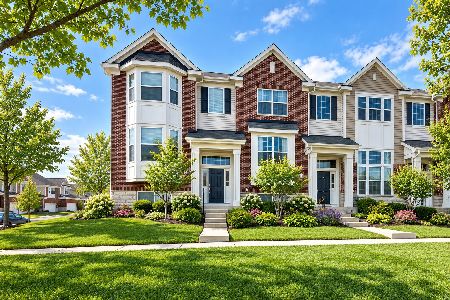
For Sale
$388,000
2 beds / 2.1 baths / 1,881 ft2
Condos/Townhomes / Built: 2010
34
15393 Silver Bell Road, Orland Park, Illinois 60462
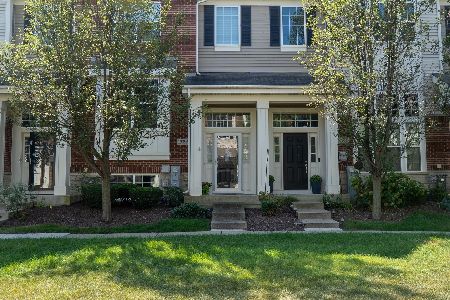
For Sale
$374,900
2 beds / 2.1 baths / 1,783 ft2
Condos/Townhomes / Built: 2012
45
10619 153rd Place, Orland Park, Illinois 60462
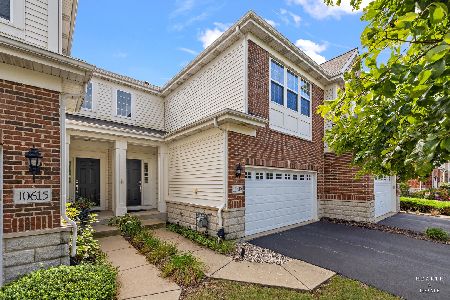
For Sale
$435,000
3 beds / 2.1 baths / 1,863 ft2
Condos/Townhomes / Built: 2012
42
Nearby Sold Comparables
15638 Scotsglen Road, Orland Park, Illinois 60462

Sold
$229,900
2 beds / 2.1 baths / 2,120 ft2
Condos/Townhomes / Built: 2007
4900
15648 Scotsglen Road, Orland Park, Illinois 60462

Sold
$365,000
3 beds / 2.1 baths / 1,817 ft2
Condos/Townhomes / Built: 2006
174
15648 Scotsglen Road, Orland Park, Illinois 60462
Sold
$200,000
3 beds / 2.1 baths / 1,817 ft2
Condos/Townhomes / Built: 2007
5047
15646 Scotsglen Road, Orland Park, Illinois 60462
Sold
$249,900
3 beds / 2.1 baths / 2,120 ft2
Condos/Townhomes / Built: 2007
4978
15646 Scotsglen Road, Orland Park, Illinois 60462
Sold
$287,500
3 beds / 2.1 baths / 2,120 ft2
Condos/Townhomes / Built: 2007
3928
10708 Dani Lane, Orland Park, Illinois 60467
Sold
$259,900
3 beds / 2.1 baths / 1,403 ft2
Condos/Townhomes / Built: 2010
3841
Contact Agent
Listing Provided By
Rich Real Estate
