

15642 Sayre Avenue, Oak Forest, Illinois 60452
Subdivision > Bramblewood
Sorry, we are updating photos, please update this page in 15 minutes
$259,000
|
Sold
|
|
| Status: | Closed |
| Sqft: | 2,412 |
| Cost/Sqft: | $108 |
| Beds: | 4 |
| Baths: | 3 |
| Year Built: | 1997 |
| Property Taxes: | $9,612 |
| Days On Market: | 4079 |
| Lot Size: | 0,00 |
Description
Short Sale. Beautifully maintained and updated 4 bedroom 2 story. Fully fenced private yard with pool, hot tub sunroom. Great kitchen with granite countertops and SS appliances. Master bdrm with volume ceilings and new hardwood floor. New hardwood floor in kitchen and family room. Shows well.
Property Specifics
| Single Family | |
| — | |
| Traditional | |
| 1997 | |
| Full | |
| Vinyl Siding, Brick | |
| Asphalt | |
| — | |
| No | |
| — |
| Cook | |
| Bramblewood | |
| 0 / Not Applicable | |
| None | |
| Lake Michigan | |
| Public Sewer, Sewer-Storm | |
| Central Air | |
| Natural Gas, Forced Air | |
| 09023039 | |
| 28183030130000 |
Nearby Schools
| NAME: | DISTRICT: | DISTANCE: | |
|---|---|---|---|
|
Middle School
Central Middle School |
146 | Not in DB | |
|
High School
Carl Sandburg High School |
230 | Not in DB | |
Property History
| DATE: | EVENT: | PRICE: | SOURCE: |
|---|---|---|---|
| 18 Oct, 2013 | Sold | $308,000 | MRED MLS |
| 26 Aug, 2013 | Under contract | $310,000 | MRED MLS |
| — | Last price change | $319,900 | MRED MLS |
| 8 Jul, 2013 | Listed for sale | $319,900 | MRED MLS |
| 6 Jul, 2016 | Sold | $259,000 | MRED MLS |
| 17 Dec, 2015 | Under contract | $259,900 | MRED MLS |
| — | Last price change | $275,000 | MRED MLS |
| 27 Aug, 2015 | Listed for sale | $299,900 | MRED MLS |
Sorry, we are updating photos, please update this page in 15 minutes
Room Specifics
All Bedroom Info:
Total Bedrooms: 4
Bedrooms Above Ground: 4
Bedrooms Below Ground: 0
Total Bedrooms: 4
Bedrooms Above Ground: 4
Bedrooms Below Ground: 0
Second Bedroom Info:
Dimensions: —
Location: —Dimensions: —
Floor Type: Carpet
Third Bedroom Info:
Dimensions: —
Location: —Dimensions: —
Floor Type: Carpet
Fourth Bedroom Info:
Dimensions: —
Location: —Dimensions: —
Floor Type: Carpet
Bathroom Info:
Full Bathrooms: 3
Partial Bathrooms: 1Full Bathrooms: 3
Bathroom Amenities: Whirlpool, Separate Shower, Double Sink, Soaking Tub
Bathroom in Basement: 0
Dining Room Info:
Dimensions: —
Location: —Dimensions: —
Floor Type: Wood Laminate
Kitchen Info:
Dimensions: —
Location: —Dimensions: —
Floor Type: Hardwood
Features: Eating Area-Breakfast Bar, Eating Area-Table Space, Pantry-Closet
Laundry Room Info:
Dimensions: —
Location: —Dimensions: —
Floor Type: Wood Laminate
Living Room Info:
Dimensions: —
Location: —Dimensions: —
Floor Type: Wood Laminate
Family Room Info:
Dimensions: —
Location: —Dimensions: —
Floor Type: Hardwood
Additional Rooms Info:
Rooms: Foyer, Sun Room
Basement: FullRooms: Foyer, Sun Room
Other Specifics
| 2 | |
| Concrete Perimeter | |
| Garage | |
| — | |
| — | |
| — | |
| Deck, Patio, Hot Tub, Above Ground Pool | |
| Fenced Yard | |
| 42 X 147 X 122 X 118 | |
| Unfinished | |
| Full | |
| Vaulted/Cathedral Ceilings, Skylight(s), Hot Tub, Hardwood Floors, Wood Laminate Floors, First Floor Laundry | |
| Range, Microwave, Dishwasher, Refrigerator, Washer, Dryer | |
| Not in DB | |
| Sidewalks, Street Lights, Street Paved | |
| — | |
| Gas Starter |
Tax History
| Year | Property Taxes |
|---|---|
| 2013 | $6,610 |
| 2016 | $9,612 |
Contact Agent
Nearby Similar Homes
15725 New England Avenue, Tinley Park, Illinois 60477
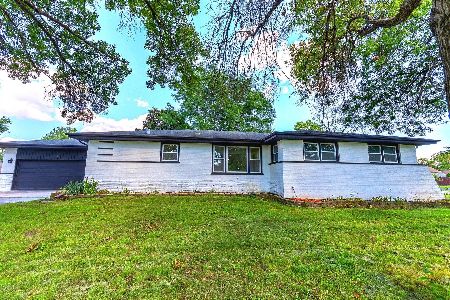
For Sale
$409,999
4 beds / 2.0 baths / 2,100 ft2
Single Family / Built: 1962
63
6828 Westview Drive, Oak Forest, Illinois 60452
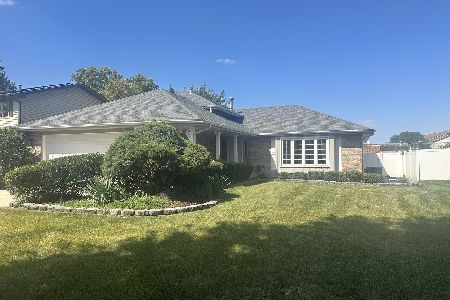
For Sale
$399,900
3 beds / 2.0 baths / 1,442 ft2
Single Family / Built: 1986
38
6619 Courtney Drive, Oak Forest, Illinois 60452
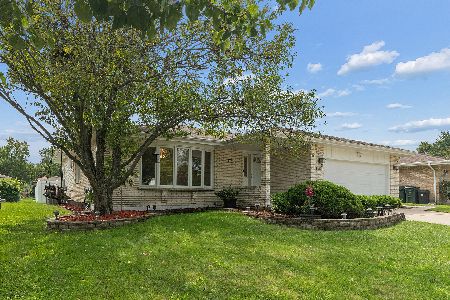
For Sale
$439,999
3 beds / 2.1 baths / 2,035 ft2
Single Family / Built: 1987
21
Nearby Sold Comparables
6951 156th Place, Oak Forest, Illinois 60452

Sold
$275,000
4 beds / 2.1 baths / 2,774 ft2
Single Family / Built: 1997
6498
6958 157th Street, Tinley Park, Illinois 60477

Sold
$423,000
3 beds / 1.1 baths / 2,536 ft2
Single Family / Built: 1964
680

15618 Sayre Avenue, Oak Forest, Illinois 60452
Sold
$239,900
4 beds / 2.2 baths / 2,445 ft2
Single Family / Built: 1999
2576
Contact Agent
Listing Provided By
Coldwell Banker Residential
