

6828 Westview Drive, Oak Forest, Illinois 60452


$399,900
|
For Sale
|
|
| Status: | Active |
| Sqft: | 1,442 |
| Cost/Sqft: | $277 |
| Beds: | 3 |
| Baths: | 2 |
| Year Built: | 1986 |
| Property Taxes: | $9,940 |
| Days On Market: | 38 |
| Lot Size: | 0,00 |
Description
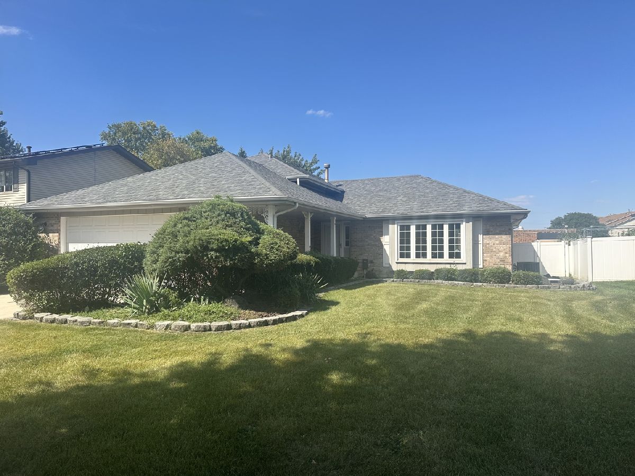
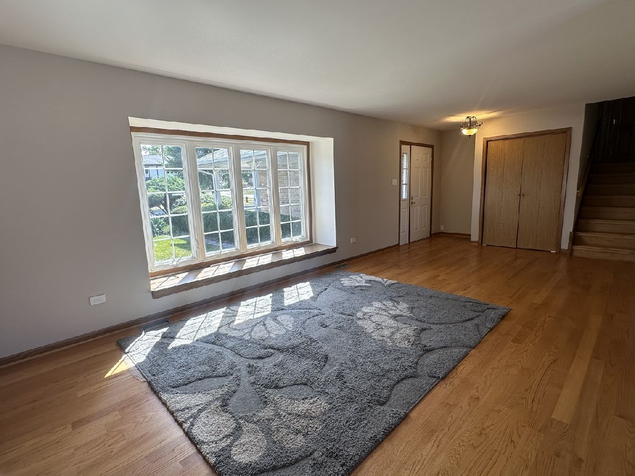
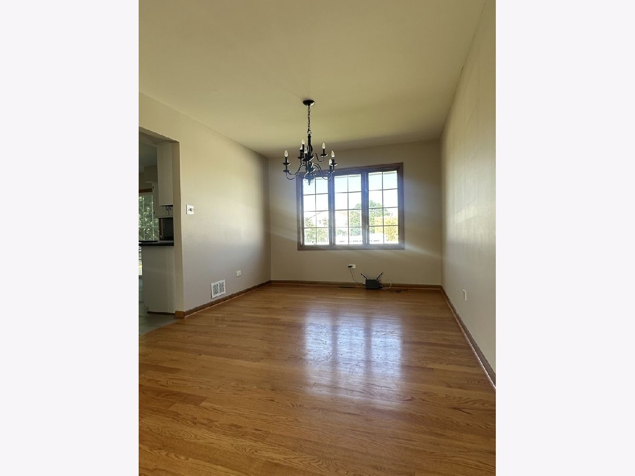
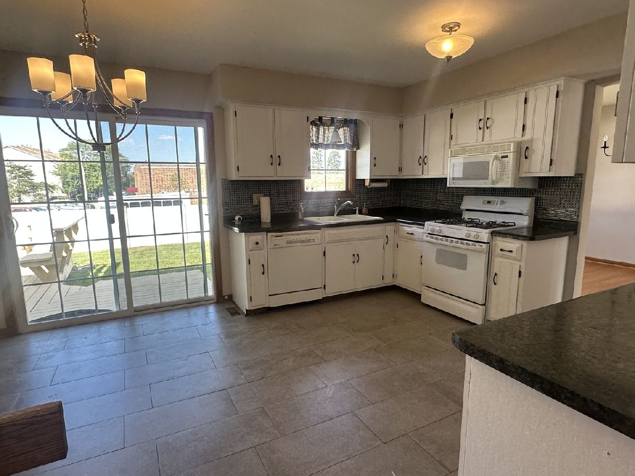
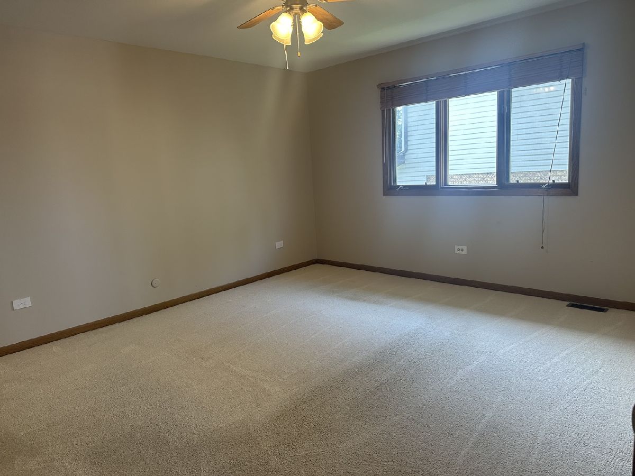
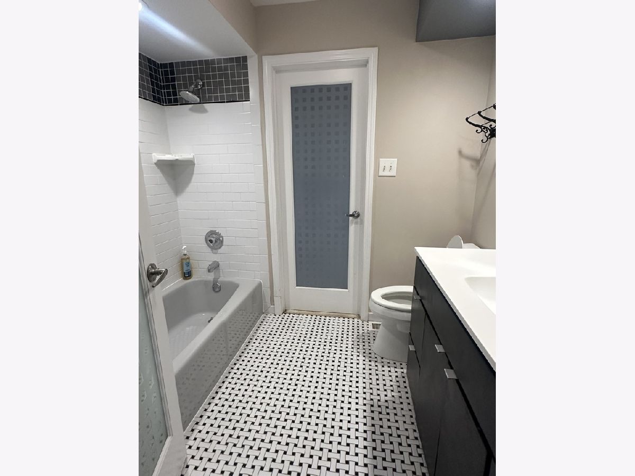
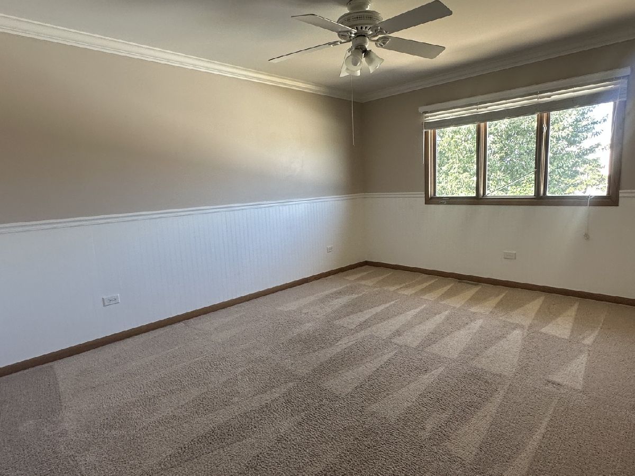
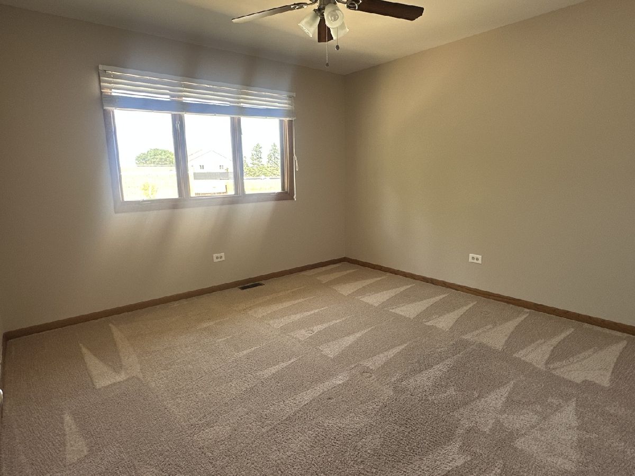
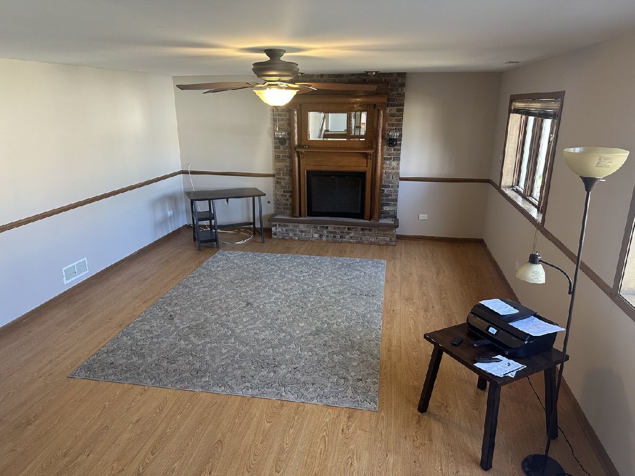
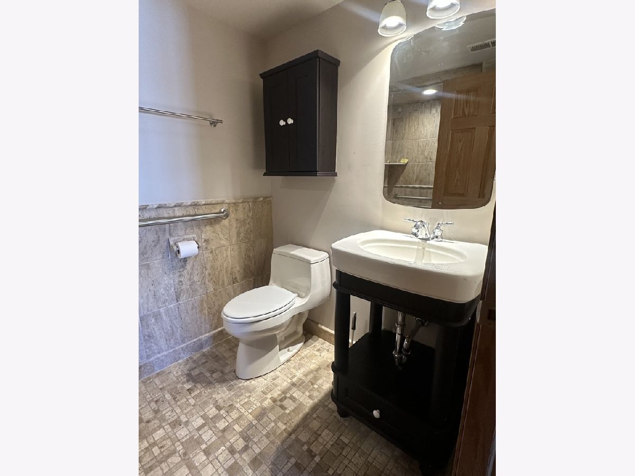
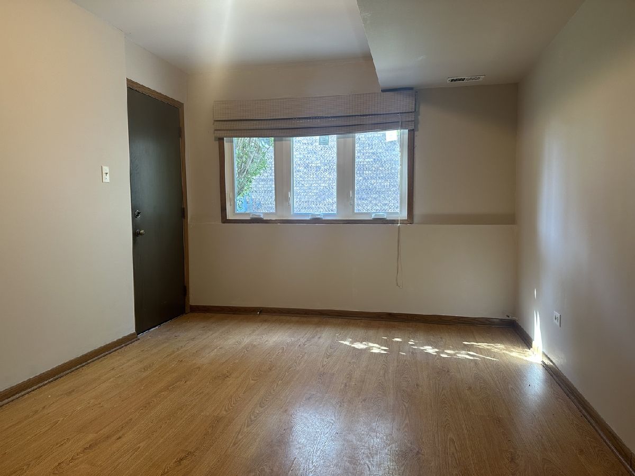
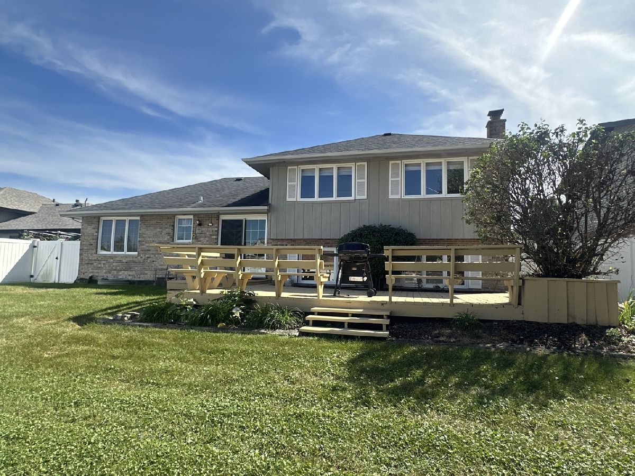
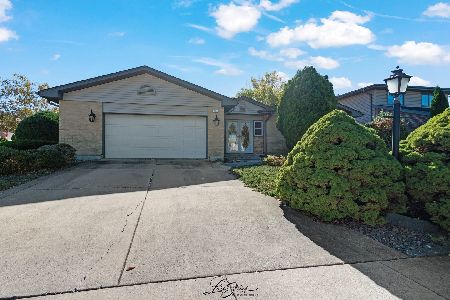
Welcome to this beautifully maintained Brick/Frame Quad-Level home offering an abundance of living space and a generous 9,310 sq. ft. lot with a vinyl privacy fence. From the inviting covered front porch to the oversized 2-car garage and beautifully landscaped yard, this home offers both comfort and functionality. The main level features a bright and welcoming Living Room, Dining Room, and spacious Kitchen with a desirable Eating Area. Upstairs, the spacious Primary Bedroom features a double closet and private access to the recently updated full Bathroom, along with two additional Bedrooms. The lower level is perfect for relaxing and entertaining, featuring a generously sized Family Room with a beautiful fireplace, an updated full Bathroom, and a versatile Den/Office or possible 4th Bedroom with convenient access to the garage. The possibilities continue in the huge 25' x 25' unfinished basement, offering exceptional storage or the opportunity to create additional recreational, hobby, or living space. Step outside and enjoy the newly painted deck and beautiful yard-perfect for entertaining, relaxing, and enjoying the outdoors. This clean, spacious, and well-cared-for home offers the perfect combination of space, updates, and location. A must-see!
Property Specifics
| Single Family | |
| — | |
| — | |
| 1986 | |
| Unfinished, Sub-Basement, Full | |
| 1,442 (721 finished) | |
| Brick, Cedar | |
| Asphalt | |
| — | |
| No | |
| — |
| Cook | |
| — | |
| 0 / Not Applicable | |
| None | |
| Lake Michigan | |
| Storm Sewer | |
| Central Air | |
| Natural Gas, Forced Air | |
| No | |
| 12764422 | |
| 28181040400000 |
Property History
| DATE: | EVENT: | PRICE: | SOURCE: |
|---|---|---|---|
| 29 Jan, 2016 | Sold | $242,000 | MRED MLS |
| 23 Dec, 2015 | Under contract | $254,000 | MRED MLS |
| — | Last price change | $260,000 | MRED MLS |
| 31 Jul, 2015 | Listed for sale | $274,900 | MRED MLS |
| — | Last price change | $409,900 | MRED MLS |
| 19 Sep, 2026 | Listed for sale | $409,900 | MRED MLS |
Room Specifics
Total Bedrooms: 3
Bedrooms Above Ground: 3
Bedrooms Below Ground: 0
Dimensions: 15X14
Floor Type: Carpet
Dimensions: 15X12
Floor Type: Carpet
Dimensions: 14X12
Floor Type: Carpet
Full Bathrooms: 2
Bathroom Amenities: —
Bathroom in Basement: 1
Dimensions: 14X12
Floor Type: Hardwood
Dimensions: 15X14
Floor Type: Ceramic Tile
Features: Eating Area-Table Space
Dimensions: 8X7
Floor Type: —
Dimensions: 24X13
Floor Type: Hardwood
Dimensions: 24X16
Floor Type: Wood Laminate
Rooms: Den
Name: Den
Dimensions: 14X11
Floor Type: Wood Laminate
Other Specifics
| 2 | |
| Concrete Perimeter | |
| Concrete, Garage Door Opener, Garage Owned, Attached, Garage | |
| — | |
| Hardwood, Laminate | |
| Deck, Porch | |
| Fenced | |
| — | |
| Landscaped | |
| 65X143 | |
| — | |
| — | |
| — | |
| Range, Microwave, Dishwasher, Freezer, Washer, Dryer, Disposal | |
| Not in DB | |
| — | |
| — | |
| Attached Fireplace Doors/Screen |
Tax History
| Year | Property Taxes |
|---|---|
| 2016 | $5,344 |
| — | $9,940 |
Contact Agent
Nearby Similar Homes
Nearby Sold Comparables


Contact Agent
Listing Provided By
Delta Realty, Corp.
