

15646 Stately Oaks Drive, Homer Glen, Illinois 60491
Subdivision > Stately Oaks
Sorry, we are updating photos, please update this page in 15 minutes
$385,000
|
Sold
|
|
| Status: | Closed |
| Sqft: | 3,000 |
| Cost/Sqft: | $128 |
| Beds: | 3 |
| Baths: | 2 |
| Year Built: | 1984 |
| Property Taxes: | $6,565 |
| Days On Market: | 3901 |
| Lot Size: | 0,75 |
Description
Immaculate Rare Sprawling Brick Ranch Home On About an Acre of Land!! This Truly Pottery Barn Home is Move In Ready!! With over 3000 sq ft of Living Space, Open Floor Plan, 3 Seasons Room, and Finished Basement with Tons of Storage Space!! Updated Kitchen and Baths,and Appliances...Hardwood Floors, New Furnace,Well Kept and Maintained this is a MUST SEE ..and will go Quick! Easy Access to I355 and Surrounding Suburbs, Shopping etc...
Property Specifics
| Single Family | |
| — | |
| Ranch | |
| 1984 | |
| Full | |
| Brick | |
| Asphalt | |
| — | |
| No | |
| 0.75 |
| Will | |
| Stately Oaks | |
| 0 / Not Applicable | |
| None | |
| Private Well | |
| Septic-Private | |
| Central Air | |
| Natural Gas, Forced Air | |
| 09145024 | |
| 1605081010080000 |
Nearby Schools
| NAME: | DISTRICT: | DISTANCE: | |
|---|---|---|---|
|
High School
Lockport Township High School |
205 | Not in DB | |
Property History
| DATE: | EVENT: | PRICE: | SOURCE: |
|---|---|---|---|
| 15 Sep, 2010 | Sold | $324,000 | MRED MLS |
| 12 Jul, 2010 | Under contract | $349,900 | MRED MLS |
| 12 Apr, 2010 | Listed for sale | $349,900 | MRED MLS |
| 8 Apr, 2016 | Sold | $385,000 | MRED MLS |
| 24 Feb, 2016 | Under contract | $385,000 | MRED MLS |
| 22 Feb, 2016 | Listed for sale | $385,000 | MRED MLS |
Sorry, we are updating photos, please update this page in 15 minutes
Room Specifics
All Bedroom Info:
Total Bedrooms: 3
Bedrooms Above Ground: 3
Bedrooms Below Ground: 0
Total Bedrooms: 3
Bedrooms Above Ground: 3
Bedrooms Below Ground: 0
Second Bedroom Info:
Dimensions: —
Location: —Dimensions: —
Floor Type: Hardwood
Third Bedroom Info:
Dimensions: —
Location: —Dimensions: —
Floor Type: Hardwood
Bathroom Info:
Full Bathrooms: 2
Partial Bathrooms: 0Full Bathrooms: 2
Bathroom Amenities: Double Sink
Bathroom in Basement: 0
Dining Room Info:
Dimensions: —
Location: —Dimensions: —
Floor Type: Hardwood
Kitchen Info:
Dimensions: —
Location: —Dimensions: —
Floor Type: Ceramic Tile
Features: Eating Area-Breakfast Bar, Eating Area-Table Space, Pantry-Closet
Laundry Room Info:
Dimensions: —
Location: —Dimensions: —
Floor Type: Vinyl
Living Room Info:
Dimensions: —
Location: —Dimensions: —
Floor Type: Hardwood
Family Room Info:
Dimensions: —
Location: —Dimensions: —
Floor Type: Hardwood
Additional Rooms Info:
Rooms: Recreation Room, Sun Room, Workshop
Basement: FullRooms: Recreation Room, Sun Room, Workshop
Other Specifics
| 2 | |
| Concrete Perimeter | |
| Garage | |
| — | |
| — | |
| — | |
| Porch Screened | |
| Landscaped, Wooded | |
| 222X113X109X243X154 | |
| Unfinished | |
| Full | |
| Vaulted/Cathedral Ceilings, Bar-Wet, Hardwood Floors, First Floor Bedroom, First Floor Full Bath | |
| Range, Microwave, Dishwasher, Refrigerator, Washer, Dryer, Stainless Steel Appliance(s) | |
| Not in DB | |
| Street Paved | |
| — | |
| Gas Starter |
Tax History
| Year | Property Taxes |
|---|---|
| 2010 | $5,969 |
| 2016 | $6,565 |
Contact Agent
Nearby Similar Homes
14423 Stately Oaks Circle, Homer Glen, Illinois 60491
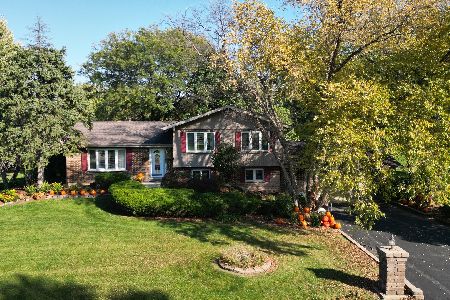
For Sale
$768,500
4 beds / 2.1 baths / 2,654 ft2
Single Family / Built: 1985
5
14018 Cokes Road, Homer Glen, Illinois 60491
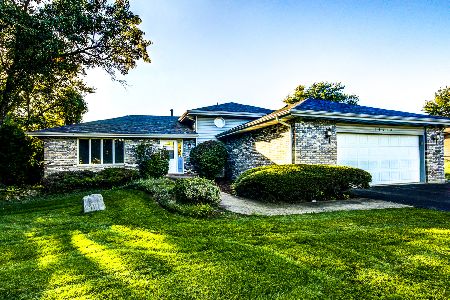
For Sale
$475,000
4 beds / 2.1 baths / 2,906 ft2
Single Family / Built: 1988
22
Nearby Sold Comparables
15646 Stately Oaks Drive, Homer Glen, Illinois 60491

Sold
$349,900
3 beds / 2.0 baths / 2,218 ft2
Single Family / Built: 1984
6043
14333 Acorn Court, Homer Glen, Illinois 60491
Sold
$289,800
4 beds / 2.1 baths / 2,783 ft2
Single Family / Built: 1988
3942
14459 Stately Oaks Circle, Homer Glen, Illinois 60491
Sold
$419,900
5 beds / 4.0 baths / 0 ft2
Single Family / Built: 1995
6980
Contact Agent
Listing Provided By
Berkshire Hathaway HomeServices KoenigRubloff
