

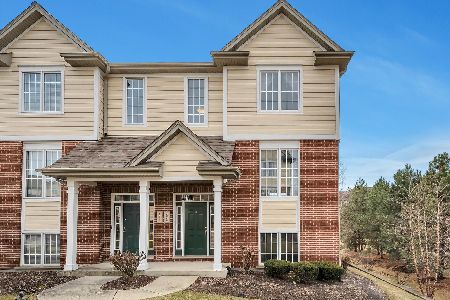
15654 Scotsglen Road, Orland Park, Illinois 60462
$232,000
|
Sold
|
|
| Status: | Closed |
| Sqft: | 1,817 |
| Cost/Sqft: | $132 |
| Beds: | 3 |
| Baths: | 3 |
| Year Built: | 2010 |
| Property Taxes: | $6,213 |
| Days On Market: | 2955 |
| Lot Size: | 0,00 |
Description
FANTASTIC 2 Story Townhouse in Colette Highlands!! An open floor plan flows the large living room into the beautifully updated kitchen! Kitchen boasts plenty of white cabinets, pantry closet, and hardwood floors throughout the main level - all opened to the family room and dining area! Formal dining room that can be used as part of the family room. Heatilator fireplace. Balcony just off the family room brings plenty of light inside. Basement rec room can be a fourth bedroom! Master bedroom features vaulted ceilings and a dedicated master bath! Master bath with separate shower and Jacuzzi tub! Attached 2 car, NEW washer, NEWER fixtures, basement crown molding, and solid wood doors! Deck recently redone and new siding this summer! Close to train, don't miss out!!
Property Specifics
| Condos/Townhomes | |
| 2 | |
| — | |
| 2010 | |
| Full | |
| Vinyl Siding, Brick | |
| Asphalt | |
| — | |
| No | |
| — |
| Cook | |
| Colette Highlands | |
| 195 / Monthly | |
| Insurance, Exterior Maintenance, Lawn Care, Snow Removal | |
| Lake Michigan | |
| Public Sewer | |
| Central Air | |
| Natural Gas, Forced Air | |
| 10098631 | |
| 27174020660000 |
Property History
| DATE: | EVENT: | PRICE: | SOURCE: |
|---|---|---|---|
| 30 Nov, 2018 | Sold | $232,000 | MRED MLS |
| 2 Nov, 2018 | Under contract | $239,808 | MRED MLS |
| 1 Oct, 2018 | Listed for sale | $239,808 | MRED MLS |
| 28 Feb, 2019 | Under contract | $0 | MRED MLS |
| 27 Jan, 2019 | Listed for sale | $0 | MRED MLS |
| 29 Apr, 2021 | Under contract | $0 | MRED MLS |
| 20 Apr, 2021 | Listed for sale | $0 | MRED MLS |
| 21 May, 2024 | Sold | $349,900 | MRED MLS |
| 19 Apr, 2024 | Under contract | $349,900 | MRED MLS |
| 14 Mar, 2024 | Listed for sale | $349,900 | MRED MLS |
Room Specifics
Total Bedrooms: 3
Bedrooms Above Ground: 3
Bedrooms Below Ground: 0
Dimensions: —
Floor Type: Carpet
Dimensions: —
Floor Type: Carpet
Full Bathrooms: 3
Bathroom Amenities: Whirlpool, Separate Shower
Bathroom in Basement: 0
Dimensions: —
Floor Type: Hardwood
Dimensions: —
Floor Type: Hardwood
Features: Pantry-Closet
Dimensions: —
Floor Type: Ceramic Tile
Dimensions: —
Floor Type: Hardwood
Dimensions: —
Floor Type: Hardwood
Rooms: Recreation Room
Other Specifics
| 2 | |
| Concrete Perimeter | |
| Garage | |
| — | |
| — | |
| — | |
| Balcony, Storms/Screens | |
| Common Grounds, Landscaped | |
| COMMON | |
| — | |
| Full | |
| Vaulted/Cathedral Ceilings, Hardwood Floors, Laundry Hook-Up in Unit | |
| Range, Microwave, Dishwasher, Refrigerator, Washer, Dryer | |
| Not in DB | |
| — | |
| — | |
| Heatilator |
Tax History
| Year | Property Taxes |
|---|---|
| 2018 | $6,213 |
| 2024 | $7,858 |
Contact Agent
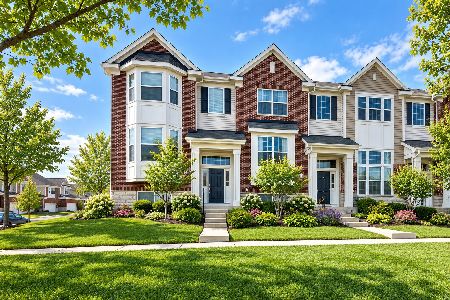
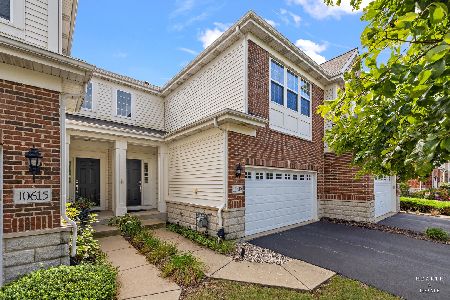
Nearby Similar Homes
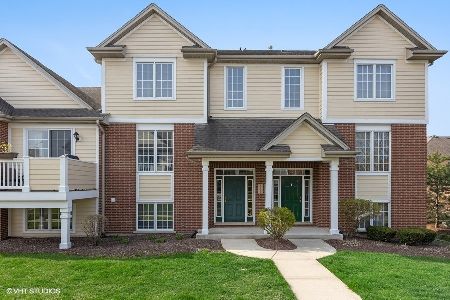
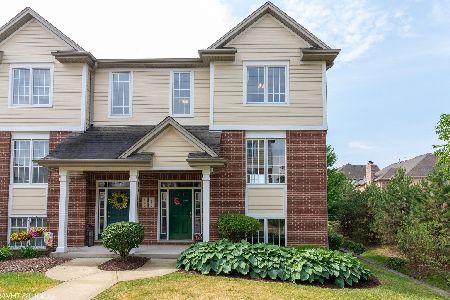
Nearby Sold Comparables

Contact Agent
Listing Provided By
Century 21 Pride Realty
