

1570 Elmwood Avenue, Evanston, Illinois 60201


$915,000
|
Sold
|
|
| Status: | Closed |
| Sqft: | 1,726 |
| Cost/Sqft: | $519 |
| Beds: | 3 |
| Baths: | 2 |
| Year Built: | 2009 |
| Property Taxes: | $15,393 |
| Lot Size: | 0,00 |
Description
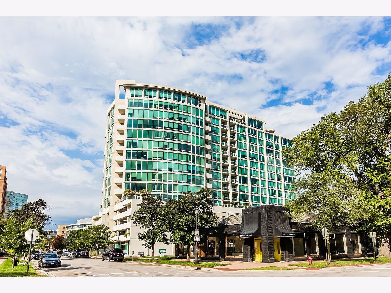
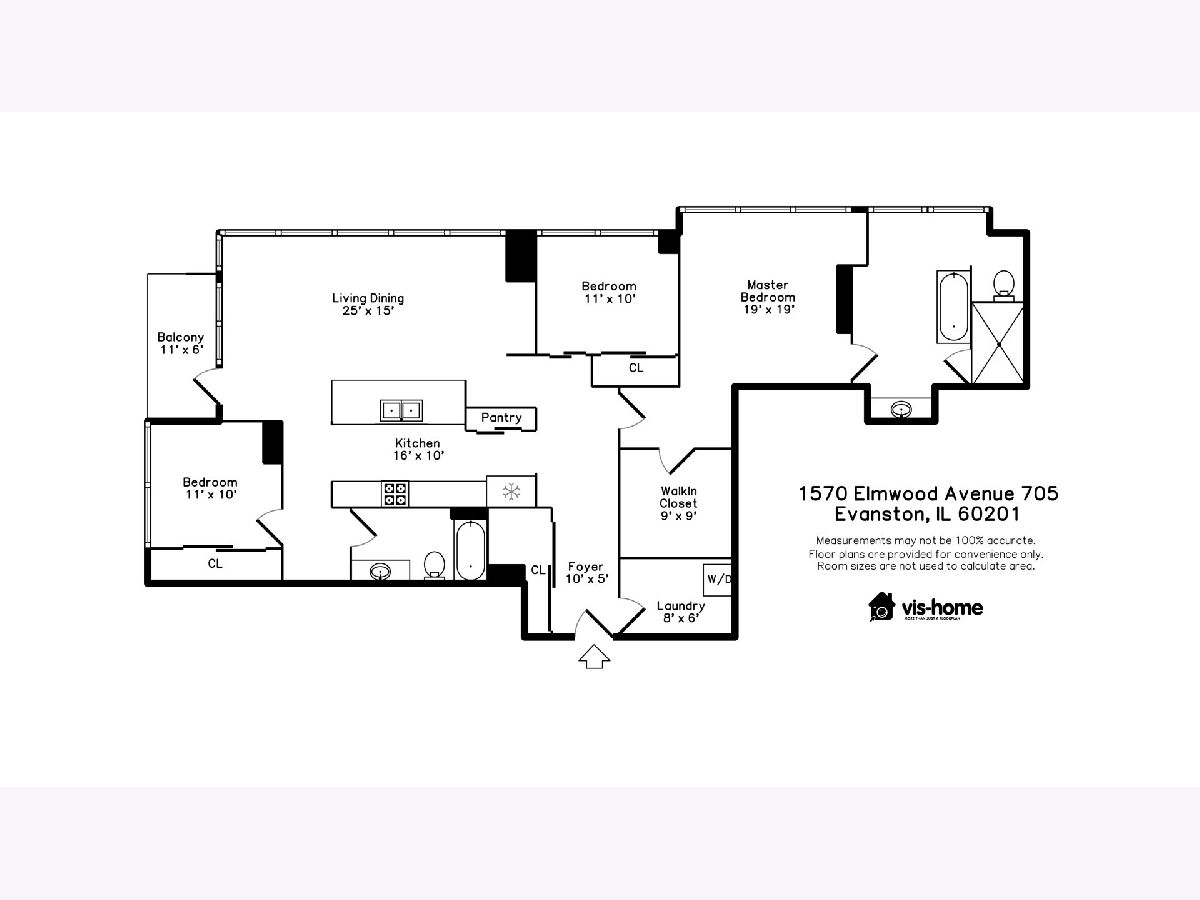
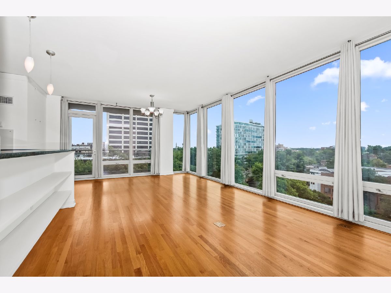
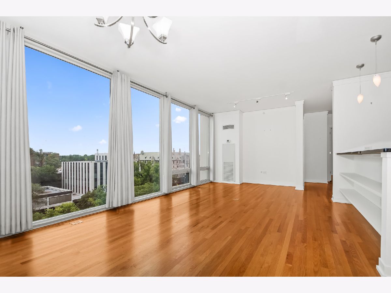
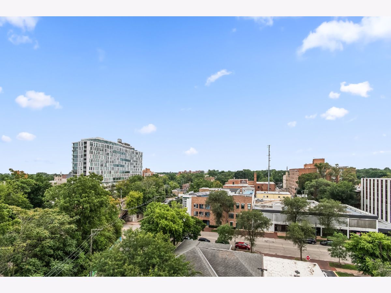
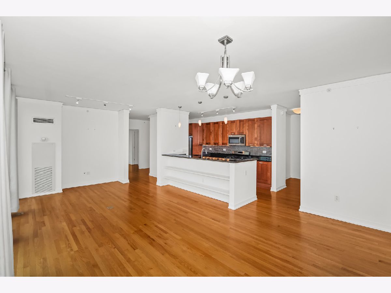
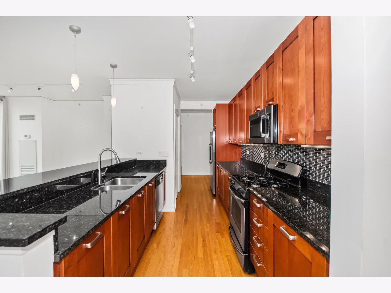
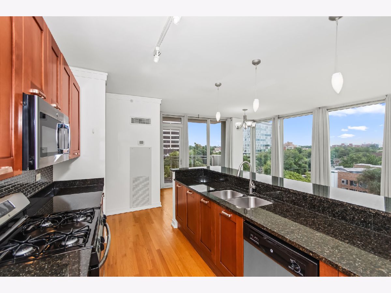
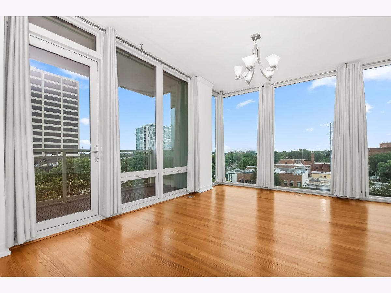
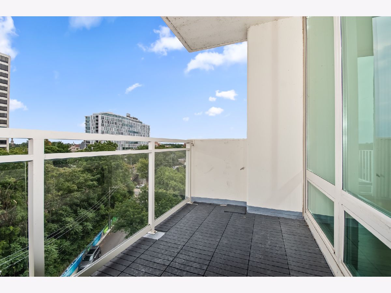
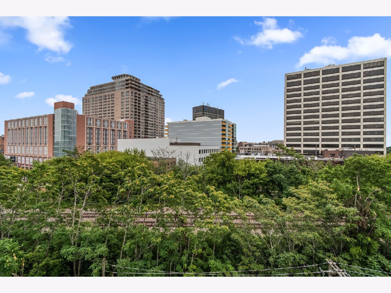
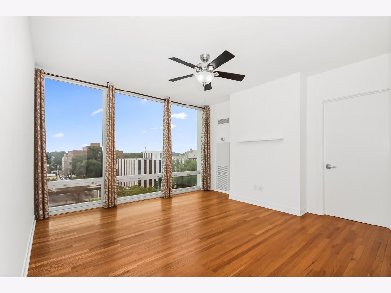
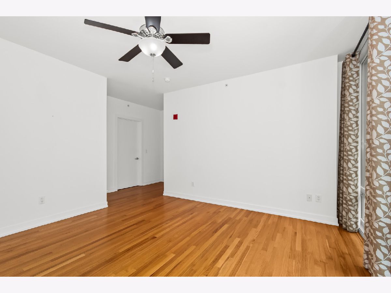
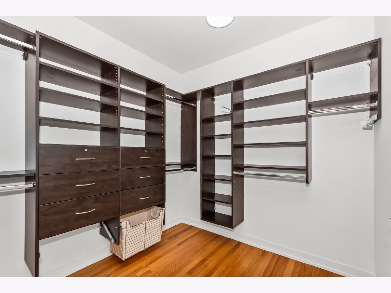
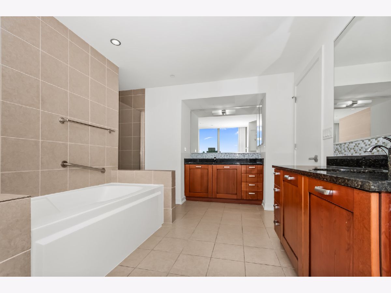
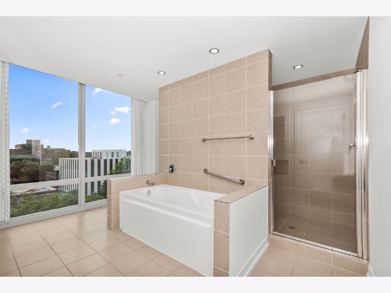
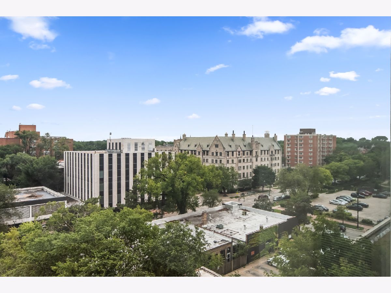
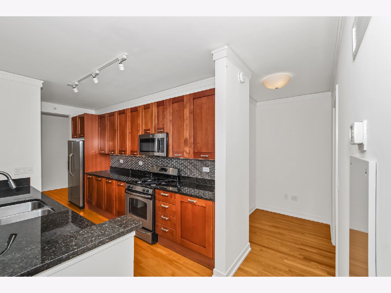
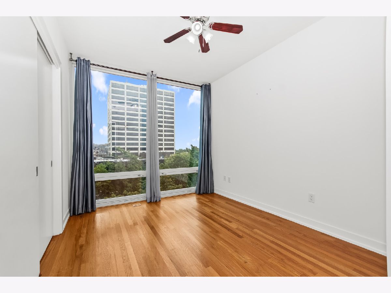
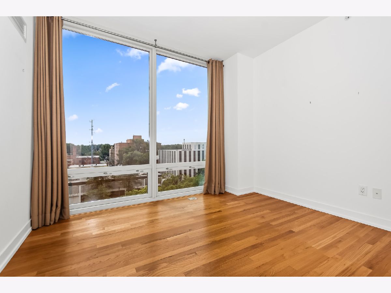
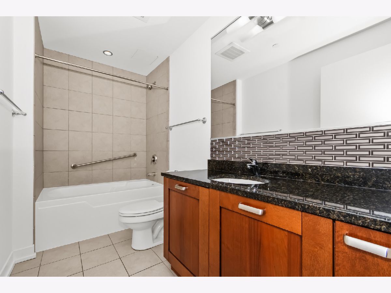
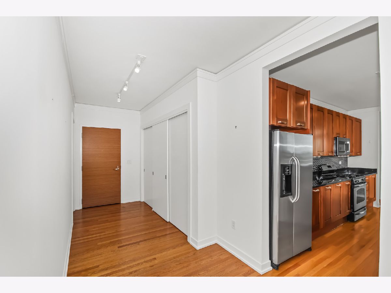
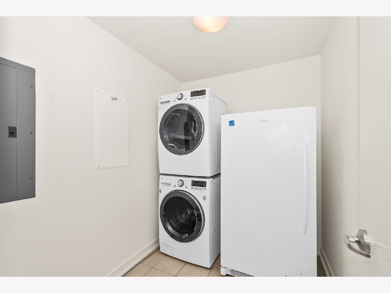
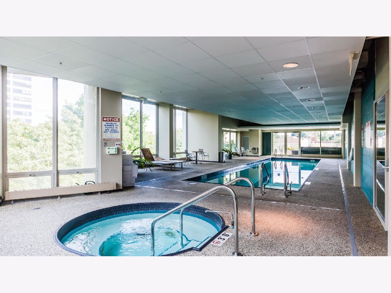
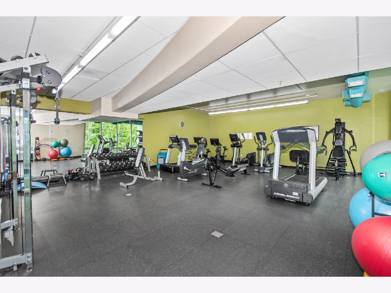
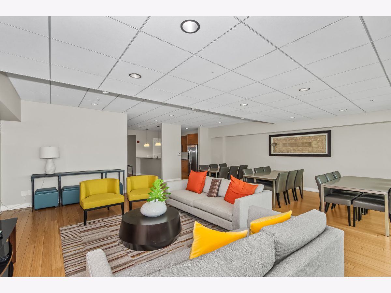
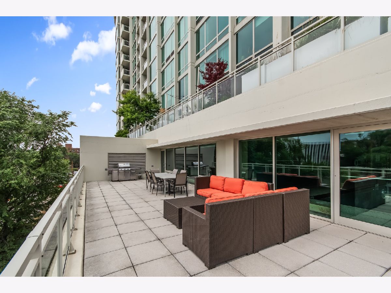
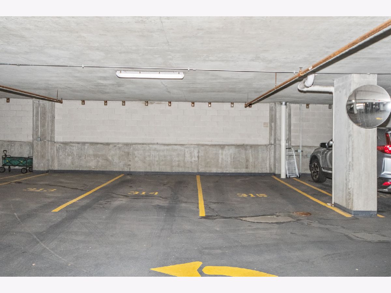
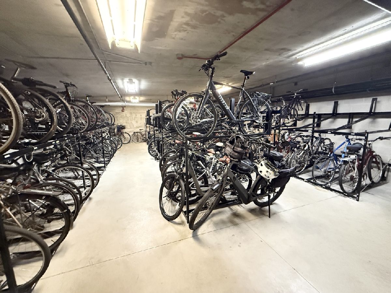
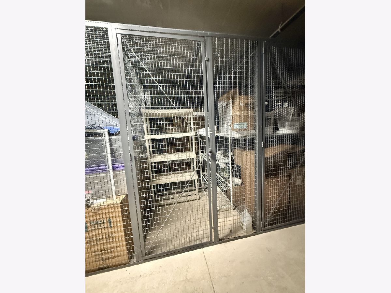
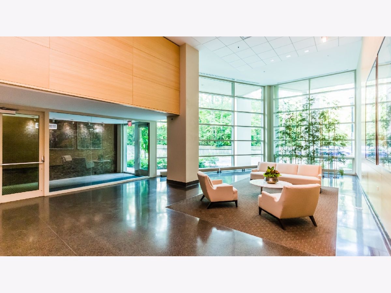
Rarely available- Large sun filled 3 bedroom 2 bath condo at sought after One Evanston - downtown Evanstons' premiere smaller high rise with wonderful amenities including 24/7 front desk staff, a heated pool & separate whirlpool, excellent fitness center, bike rooms, and inviting community club room and sundeck. This larger 1726 SF three bedroom profile is an end/corner unit and is just a short distance from the elevator, only 2 units are at this end of the hall. Fabulous open South exposures with distant views of the Chicago skyline as well as East views . The living space is open concept and there are floor to ceiling windows in every room, hardwood flooring throughout, all neutral decor, a generous balcony, large secure storage locker and 2 deeded side by side garage spaces. The generous foyer is wide and large enough for its own furniture. The laundry room is oversized and has a front loading washer and dryer as well as a full sized extra freezer and storage. The kitchen boasts beautiful wood cabinetry, stainless appliances, glass tile backsplash, granite counters, and a pantry closet. The primary bedroom suite is king sized and has a customized walk in closet, soaking tub, separate shower and two vanities. The second bedroom is quite private and has access to the second full bath- perfect for a guest room. There is an "office nook" for a desk in the hall just outside this room. All three bedrooms and the front foyer have full wall closets with organized shelving and built in dressers. Located in the heart of downtown Evanston within blocks to movies, theater, shops, dining, both trains, and the Lakefront. Available for immediate occupancy. Pets Welcome!
Property Specifics
| Condos/Townhomes | |
| 15 | |
| — | |
| 2009 | |
| — | |
| — | |
| No | |
| — |
| Cook | |
| One Evanston | |
| 1269 / Monthly | |
| — | |
| — | |
| — | |
| 12724400 | |
| 11183100291022 |
Nearby Schools
| NAME: | DISTRICT: | DISTANCE: | |
|---|---|---|---|
|
Grade School
Dewey Elementary School |
65 | — | |
|
Middle School
Nichols Middle School |
65 | Not in DB | |
|
High School
Evanston Twp High School |
202 | Not in DB | |
Room Specifics
Total Bedrooms: 3
Bedrooms Above Ground: 3
Bedrooms Below Ground: 0
Dimensions: —
Floor Type: —
Dimensions: —
Floor Type: —
Full Bathrooms: 2
Bathroom Amenities: Separate Shower,Double Sink,Soaking Tub
Bathroom in Basement: 0
Rooms: —
Basement Description: —
Other Specifics
| 2 | |
| — | |
| — | |
| — | |
| — | |
| COMMON | |
| — | |
| — | |
| — | |
| — | |
| Not in DB | |
| — | |
| — | |
| — | |
| — |
Contact Agent
Contact Agent
Listing Provided By
Jameson Sotheby's International Realty
