

15703 Scotsglen Road, Orland Park, Illinois 60462
Subdivision > Colette Highlands
Sorry, we are updating photos, please update this page in 15 minutes
$225,000
|
Sold
|
|
| Status: | Closed |
| Sqft: | 1,817 |
| Cost/Sqft: | $129 |
| Beds: | 2 |
| Baths: | 3 |
| Year Built: | 2007 |
| Property Taxes: | $5,248 |
| Days On Market: | 4754 |
| Lot Size: | 0,00 |
Description
PRICED TO BE YOURS! BEST priced unit in complex! Bright spacious unit w/3 levels that resembles a SFR home w/none of the maint! LR/Kit/Dining is perfect for entertaining on main level; open Kitchen w/adjoined eating areas. West exp gives lots of warm afternoon sun as you relax on your deck! Master BR has cath ceil's/glamour bath, tons of closets! 2nd flr laundry for ease of living! Just Painted! Immed Poss!
Property Specifics
| Condos/Townhomes | |
| 3 | |
| — | |
| 2007 | |
| Full | |
| Brick, Frame | |
| Asphalt | |
| DEVLIN | |
| No | |
| — |
| Cook | |
| Colette Highlands | |
| 150 / Monthly | |
| Insurance, Exterior Maintenance, Lawn Care, Scavenger, Snow Removal | |
| Lake Michigan | |
| Public Sewer | |
| Central Air | |
| Natural Gas | |
| 08477367 | |
| 27174020910000 |
Nearby Schools
| NAME: | DISTRICT: | DISTANCE: | |
|---|---|---|---|
|
Grade School
Meadow Ridge School |
135 | — | |
|
Middle School
Century Junior High School |
135 | Not in DB | |
|
High School
Carl Sandburg High School |
230 | Not in DB | |
Property History
| DATE: | EVENT: | PRICE: | SOURCE: |
|---|---|---|---|
| 21 May, 2014 | Sold | $225,000 | MRED MLS |
| 29 Mar, 2014 | Under contract | $234,900 | MRED MLS |
| — | Last price change | $229,900 | MRED MLS |
| 28 Oct, 2013 | Listed for sale | $249,900 | MRED MLS |
Sorry, we are updating photos, please update this page in 15 minutes
Room Specifics
All Bedroom Info:
Total Bedrooms: 2
Bedrooms Above Ground: 2
Bedrooms Below Ground: 0
Total Bedrooms: 2
Bedrooms Above Ground: 2
Bedrooms Below Ground: 0
Second Bedroom Info:
Dimensions: —
Location: —Dimensions: —
Floor Type: Carpet
Bathroom Info:
Full Bathrooms: 3
Partial Bathrooms: 1Full Bathrooms: 3
Bathroom Amenities: Whirlpool, Separate Shower
Bathroom in Basement: 0
Dining Room Info:
Dimensions: —
Location: —Dimensions: —
Floor Type: Carpet
Kitchen Info:
Dimensions: —
Location: —Dimensions: —
Floor Type: Ceramic Tile
Features: Eating Area-Table Space
Living Room Info:
Dimensions: —
Location: —Dimensions: —
Floor Type: Carpet
Family Room Info:
Dimensions: —
Location: —Dimensions: —
Floor Type: Carpet
Additional Rooms Info:
Rooms: No additional rooms
Basement: FullRooms: No additional rooms
Other Specifics
| 2.5 | |
| Concrete Perimeter | |
| Garage | |
| — | |
| — | |
| — | |
| Deck, Storms/Screens | |
| Landscaped | |
| 22X67X21X66 | |
| — | |
| Full | |
| Vaulted/Cathedral Ceilings, Second Floor Laundry, Laundry Hook-Up in Unit | |
| Range, Microwave, Dishwasher, Refrigerator, Washer, Dryer, Disposal | |
| Not in DB | |
| — | |
| Bike Room/Bike Trails, Park | |
| — |
Tax History
| Year | Property Taxes |
|---|---|
| 2014 | $5,248 |
Contact Agent
Nearby Similar Homes
10634 Gabrielle Lane, Orland Park, Illinois 60462
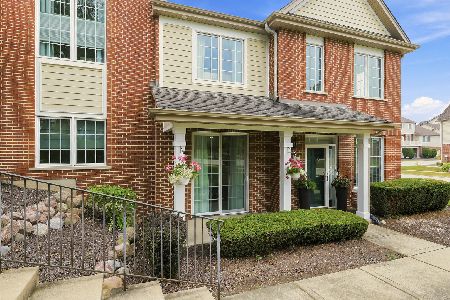
For Sale
$395,000
3 beds / 2.1 baths / 2,106 ft2
Condos/Townhomes / Built: 2010
104
10648 154th Street, Orland Park, Illinois 60462
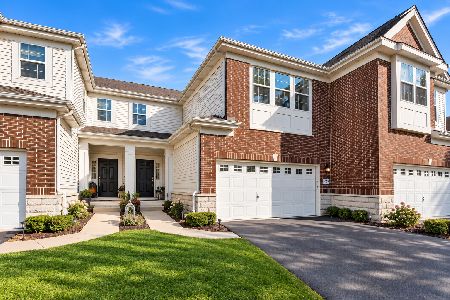
For Sale
$439,900
3 beds / 2.1 baths / 2,550 ft2
Condos/Townhomes / Built: 2016
20
10535 154th Place, Orland Park, Illinois 60462
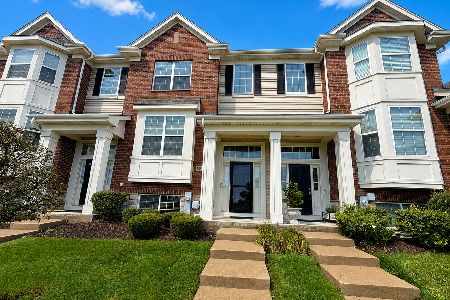
For Sale
$389,900
3 beds / 2.1 baths / 1,783 ft2
Condos/Townhomes / Built: 2014
79
15393 Silver Bell Road, Orland Park, Illinois 60462
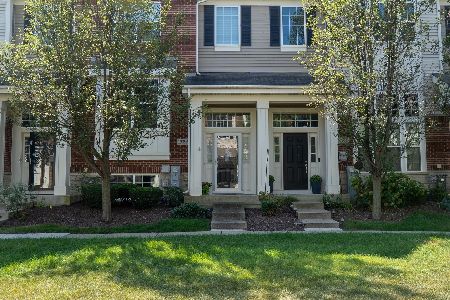
For Sale
$374,900
2 beds / 2.1 baths / 1,783 ft2
Condos/Townhomes / Built: 2012
45
15316 Sheffield Square Parkway, Orland Park, Illinois 60462
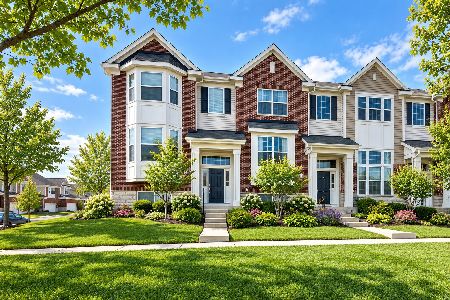
For Sale
$388,000
2 beds / 2.1 baths / 1,881 ft2
Condos/Townhomes / Built: 2010
34
10619 153rd Place, Orland Park, Illinois 60462
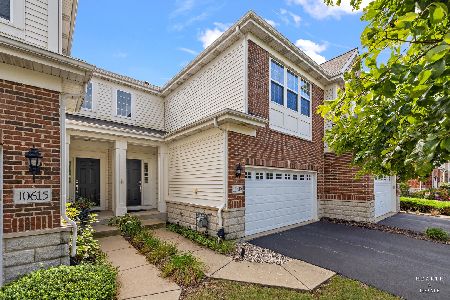
For Sale
$435,000
3 beds / 2.1 baths / 1,863 ft2
Condos/Townhomes / Built: 2012
42
Nearby Sold Comparables
15705 Scotsglen Road, Orland Park, Illinois 60462

Sold
$299,990
3 beds / 2.1 baths / 2,120 ft2
Condos/Townhomes / Built: 2007
1677
15653 Scotsglen Road, Orland Park, Illinois 60462

Sold
$390,000
3 beds / 2.1 baths / 2,106 ft2
Condos/Townhomes / Built: 2007
1368
15709 Scotsglen Road, Orland Park, Illinois 60462

Sold
$279,900
3 beds / 3.0 baths / 2,114 ft2
Condos/Townhomes / Built: 2006
4264
15651 Scotsglen Road, Orland Park, Illinois 60462

Sold
$309,900
3 beds / 2.1 baths / 1,817 ft2
Condos/Townhomes / Built: 2007
1711
15647 Scotsglen Road, Orland Park, Illinois 60462

Sold
$274,900
2 beds / 2.1 baths / 1,817 ft2
Condos/Townhomes / Built: 2005
2273
10700 Gigi Drive, Orland Park, Illinois 60462
Sold
$237,500
3 beds / 2.1 baths / 2,120 ft2
Condos/Townhomes / Built: 2007
4626
Contact Agent
Listing Provided By
Classic Realty Group, Inc.
