

1574 Sedona Avenue, Aurora, Illinois 60504
Subdivision > Chatham Grove
Sorry, we are updating photos, please update this page in 15 minutes
$255,000
|
Sold
|
|
| Status: | Closed |
| Sqft: | 1,577 |
| Cost/Sqft: | $177 |
| Beds: | 4 |
| Baths: | 3 |
| Year Built: | 2005 |
| Property Taxes: | $4,355 |
| Days On Market: | 6325 |
| Lot Size: | 0,00 |
Description
Nature lovers dream! Wonderful country views from back deck overlooking water & trees. Full finished walkout basement with full bath & 2 addtional bedrooms. Cook's kitchen with granite counters + full backsplash & breakfast bar. Spacious master suite with huge walk in closet, super bath with granite topped dual vanity. 9' ceilings, chair rails, crown molding, ceiling fans, plush neutral carpeting and more.
Property Specifics
| Condos/Townhomes | |
| — | |
| — | |
| 2005 | |
| Full, Walkout | |
| Aluminum/Vinyl/Steel Siding, Brick | |
| Asphalt | |
| VENICE | |
| Yes | |
| — |
| Kane | |
| Chatham Grove | |
| 148 / — | |
| Insurance, Clubhouse, Exterior Maintenance, Lawn Care, Snow Removal | |
| Public | |
| Public Sewer | |
| Central Air | |
| Natural Gas, Forced Air | |
| 07265423 | |
| 1536353015 |
Property History
| DATE: | EVENT: | PRICE: | SOURCE: |
|---|---|---|---|
| 30 Nov, 2009 | Sold | $255,000 | MRED MLS |
| 20 Oct, 2009 | Under contract | $279,900 | MRED MLS |
| — | Last price change | $289,900 | MRED MLS |
| 7 Jul, 2009 | Listed for sale | $318,000 | MRED MLS |
| 26 Jun, 2026 | Sold | $375,000 | MRED MLS |
| 3 Jun, 2026 | Under contract | $380,000 | MRED MLS |
| 27 May, 2026 | Listed for sale | $380,000 | MRED MLS |
Sorry, we are updating photos, please update this page in 15 minutes
Room Specifics
All Bedroom Info:
Total Bedrooms: 4
Bedrooms Above Ground: 4
Bedrooms Below Ground: 0
Total Bedrooms: 4
Bedrooms Above Ground: 4
Bedrooms Below Ground: 0
Second Bedroom Info:
Dimensions: —
Location: —Dimensions: —
Floor Type: Carpet
Third Bedroom Info:
Dimensions: —
Location: —Dimensions: —
Floor Type: Carpet
Fourth Bedroom Info:
Dimensions: —
Location: —Dimensions: —
Floor Type: Carpet
Bathroom Info:
Full Bathrooms: 3
Partial Bathrooms: —Full Bathrooms: 3
Bathroom Amenities: Double Sink
Bathroom in Basement: 1
Dining Room Info:
Dimensions: —
Location: —Dimensions: —
Floor Type: Carpet
Kitchen Info:
Dimensions: —
Location: —Dimensions: —
Floor Type: Vinyl
Features: Eating Area-Breakfast Bar, Galley, Pantry-Closet
Living Room Info:
Dimensions: —
Location: —Dimensions: —
Floor Type: Carpet
Additional Rooms Info:
Rooms: Gallery, Utility Room-1st Floor, Walk In Closet
Basement: Full, WalkoutRooms: Gallery, Utility Room-1st Floor, Walk In Closet
Other Specifics
| 2 | |
| Concrete Perimeter | |
| Garage | |
| — | |
| — | |
| — | |
| Deck, Patio, Storms/Screens | |
| Common Grounds, Pond(s), Water View, Wooded | |
| 36 X77 | |
| — | |
| Full | |
| Vaulted/Cathedral Ceilings, First Floor Bedroom, Laundry Hook-Up in Unit | |
| Range, Microwave, Dishwasher, Refrigerator, Washer, Dryer, Disposal | |
| Not in DB | |
| — | |
| None | |
| — |
Tax History
| Year | Property Taxes |
|---|---|
| 2009 | $4,355 |
| 2026 | $6,237 |
Contact Agent
Nearby Similar Homes
1490 Sedona Avenue, Aurora, Illinois 60504
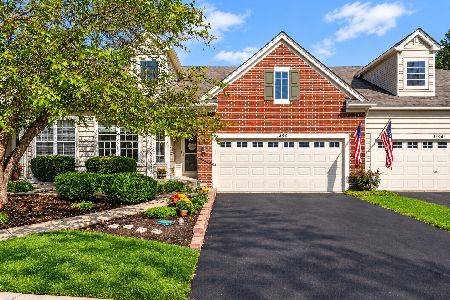
For Sale
$385,000
3 beds / 3.0 baths / 3,082 ft2
Condos/Townhomes / Built: 2004
25
1752 Stable Lane, Aurora, Illinois 60503
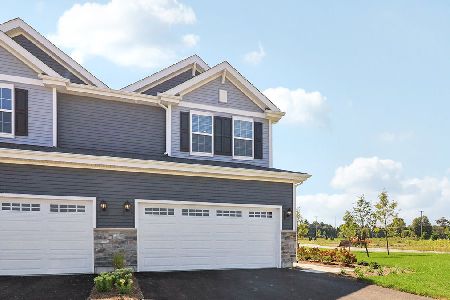
For Sale
$459,990
3 beds / 2.1 baths / 1,794 ft2
Condos/Townhomes / Built: 2026
206
1938 Turtle Creek Court, Aurora, Illinois 60503
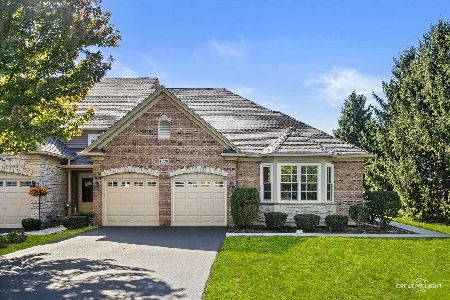
For Sale
$389,900
3 beds / 2.0 baths / 1,734 ft2
Condos/Townhomes / Built: 2005
9
Nearby Sold Comparables
1574 Sedona Avenue, Aurora, Illinois 60504
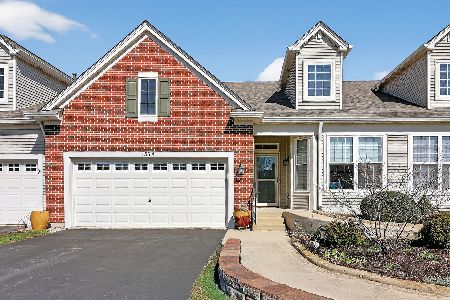
Sold
$380,000
4 beds / 3.0 baths / 1,618 ft2
Condos/Townhomes / Built: 2005
157
1580 Sedona Avenue, Aurora, Illinois 60504

Sold
$330,000
2 beds / 2.0 baths / 2,069 ft2
Condos/Townhomes / Built: 2005
591
1568 Sedona Avenue, Aurora, Illinois 60504

Sold
$379,900
2 beds / 3.0 baths / 1,713 ft2
Condos/Townhomes / Built: 2005
452
1616 Captiva Drive, Aurora, Illinois 60504

Sold
$219,900
2 beds / 3.0 baths / 1,591 ft2
Condos/Townhomes / Built: 2005
4351

1609 Captiva Drive, Aurora, Illinois 60504

Sold
$325,000
3 beds / 2.0 baths / 1,711 ft2
Condos/Townhomes / Built: 2005
865
Contact Agent
Listing Provided By
Power House Realty, Inc
