

15744 Rolland Drive, Manhattan, Illinois 60442
Subdivision > Leighlinbridge
Sorry, we are updating photos, please update this page in 15 minutes
$258,000
|
Sold
|
|
| Status: | Closed |
| Sqft: | 2,600 |
| Cost/Sqft: | $104 |
| Beds: | 3 |
| Baths: | 3 |
| Year Built: | 2006 |
| Property Taxes: | $6,383 |
| Days On Market: | 4217 |
| Lot Size: | 0,00 |
Description
Amazingly Spacious and Open, LR and FM W/Bamboo HW Floors W/Fireplace, Large Eat In Kitch, W/Loads of Cabinets and SS Appl. Xtra Large Ldry Room/Walk in Pantry, Huge Upstairs Loft W/WIC, Poss. 4th Bedroom if Needed, Fabulous Master Suite W/L Shaped Closet and Luxurious M/Bath. Tons of Closet Space. Garage has a 4ft Bump out for Xtra Storage, Fenced Yard, Concrete Patio, Sprinkler System, Please take off Shoes.
Property Specifics
| Single Family | |
| — | |
| Contemporary | |
| 2006 | |
| Full | |
| Vinyl Siding, Brick | |
| Asphalt | |
| — | |
| No | |
| — |
| Will | |
| Leighlinbridge | |
| 46 / Quarterly | |
| None | |
| Public | |
| Public Sewer | |
| Central Air | |
| Natural Gas | |
| 08895647 | |
| 1412201070030000 |
Nearby Schools
| NAME: | DISTRICT: | DISTANCE: | |
|---|---|---|---|
|
High School
Lincoln-way Central High School |
210 | Not in DB | |
Property History
| DATE: | EVENT: | PRICE: | SOURCE: |
|---|---|---|---|
| 30 Jul, 2015 | Sold | $258,000 | MRED MLS |
| 21 Jun, 2015 | Under contract | $270,000 | MRED MLS |
| — | Last price change | $272,000 | MRED MLS |
| 18 Apr, 2015 | Listed for sale | $272,000 | MRED MLS |
Sorry, we are updating photos, please update this page in 15 minutes
Room Specifics
All Bedroom Info:
Total Bedrooms: 3
Bedrooms Above Ground: 3
Bedrooms Below Ground: 0
Total Bedrooms: 3
Bedrooms Above Ground: 3
Bedrooms Below Ground: 0
Second Bedroom Info:
Dimensions: —
Location: —Dimensions: —
Floor Type: Carpet
Third Bedroom Info:
Dimensions: —
Location: —Dimensions: —
Floor Type: Carpet
Bathroom Info:
Full Bathrooms: 3
Partial Bathrooms: 1Full Bathrooms: 3
Bathroom Amenities: Double Sink, Garden Tub
Bathroom in Basement: 0
Kitchen Info:
Dimensions: —
Location: —Dimensions: —
Floor Type: Vinyl
Features: Eating Area-Breakfast Bar, Pantry-Walk-in
Laundry Room Info:
Dimensions: —
Location: —Dimensions: —
Floor Type: Vinyl
Living Room Info:
Dimensions: —
Location: —Dimensions: —
Floor Type: Hardwood
Family Room Info:
Dimensions: —
Location: —Dimensions: —
Floor Type: Hardwood
Additional Rooms Info:
Rooms: Breakfast Room, Loft
Basement: FullRooms: Breakfast Room, Loft
Other Specifics
| 2 | |
| Concrete Perimeter | |
| Garage | |
| — | |
| — | |
| — | |
| Patio, Porch, Storms/Screens | |
| Fenced Yard, Irregular Lot | |
| 126X47X120X48X54 | |
| Unfinished | |
| Full | |
| Vaulted/Cathedral Ceilings, Hardwood Floors, First Floor Laundry | |
| Range, Microwave, Dishwasher, Refrigerator, Washer, Dryer, Stainless Steel Appliance(s) | |
| Not in DB | |
| Sidewalks, Street Lights, Street Paved | |
| — | |
| Wood Burning, Gas Starter, Heatilator |
Tax History
| Year | Property Taxes |
|---|---|
| 2015 | $6,383 |
Contact Agent
Nearby Similar Homes
15897 Rolland Drive, Manhattan, Illinois 60442
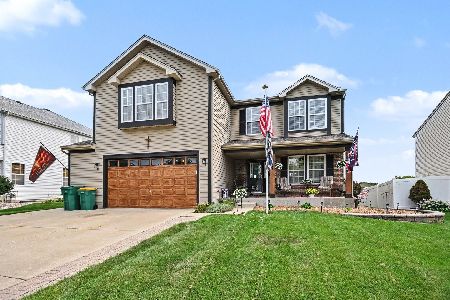
For Sale
$459,900
4 beds / 2.1 baths / 2,860 ft2
Single Family / Built: 2005
84
16100 Carlow Circle, Manhattan, Illinois 60442
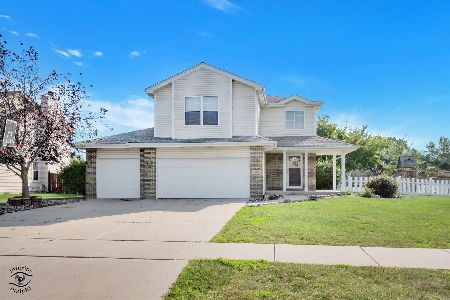
For Sale
$459,900
4 beds / 3.1 baths / 3,307 ft2
Single Family / Built: 2004
62
190 North Street, Manhattan, Illinois 60442
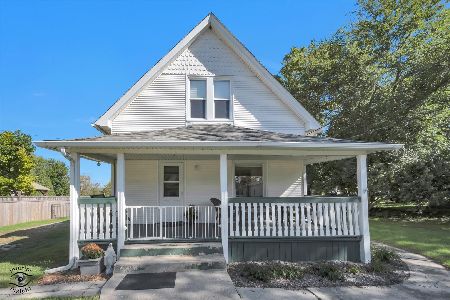
For Sale
$325,000
3 beds / 1.0 baths / 1,520 ft2
Single Family / Built: 1915
32
Nearby Sold Comparables
15762 Rolland Drive, Manhattan, Illinois 60442

Sold
$185,110
3 beds / 2.1 baths / 2,524 ft2
Single Family / Built: 2005
5244
15772 Rolland Drive, Manhattan, Illinois 60442
Sold
$284,900
3 beds / 3.1 baths / 2,860 ft2
Single Family / Built: 2005
2524
Contact Agent
Listing Provided By
Century 21 Pride Realty
