

1575 Portia Road, Grayslake, Illinois 60030
Subdivision > Prairie Crossing
Sorry, we are updating photos, please update this page in 15 minutes
$299,000
|
Sold
|
|
| Status: | Closed |
| Sqft: | 2,309 |
| Cost/Sqft: | $141 |
| Beds: | 3 |
| Baths: | 3 |
| Year Built: | 1997 |
| Property Taxes: | $11,444 |
| Days On Market: | 6063 |
| Lot Size: | 0,00 |
Description
Premium Village Green Location w/Scenic Sunset Lake Views.Open Flr Plan w/Stunning Wd Flrs,Vlted Ceilings,Plantation Shutters,Huge Porch & Lrge Deck.Fnshd Bsmt w/4th Bdrm,Rec. RM & Workshop.Gourmet Ktchen w/42"Maple Cbnts,Corian Countrs,Islnd,Brkfast Bar,Stless Steel Applcs.Easy Commute/Chicago/O'Hare Via Train.Green Community.Welcome Home!
Property Specifics
| Single Family | |
| — | |
| Farmhouse | |
| 1997 | |
| Full | |
| Cedar | |
| Asphalt | |
| LOWDEN | |
| No | |
| — |
| Lake | |
| Prairie Crossing | |
| 270 / Quarterly | |
| Exercise Facilities, Lake Rights, Other | |
| Lake Michigan | |
| Public Sewer | |
| Central Air | |
| Natural Gas, Forced Air | |
| 07481743 | |
| 06364120120000 |
Nearby Schools
| NAME: | DISTRICT: | DISTANCE: | |
|---|---|---|---|
|
Grade School
Woodland Elementary School |
50 | — | |
|
Middle School
Woodland Intermediate School |
50 | Not in DB | |
|
High School
Grayslake Central High School |
127 | Not in DB | |
Property History
| DATE: | EVENT: | PRICE: | SOURCE: |
|---|---|---|---|
| 1 Jun, 2011 | Sold | $299,000 | MRED MLS |
| 27 Apr, 2011 | Under contract | $324,500 | MRED MLS |
| — | Last price change | $324,900 | MRED MLS |
| 26 Mar, 2010 | Listed for sale | $365,000 | MRED MLS |
| 9 Sep, 2020 | Sold | $354,325 | MRED MLS |
| 20 Jun, 2020 | Under contract | $362,300 | MRED MLS |
| 7 Jun, 2020 | Listed for sale | $362,300 | MRED MLS |
Sorry, we are updating photos, please update this page in 15 minutes
Room Specifics
All Bedroom Info:
Total Bedrooms: 4
Bedrooms Above Ground: 3
Bedrooms Below Ground: 1
Total Bedrooms: 4
Bedrooms Above Ground: 3
Bedrooms Below Ground: 1
Second Bedroom Info:
Dimensions: —
Location: —Dimensions: —
Floor Type: Carpet
Third Bedroom Info:
Dimensions: —
Location: —Dimensions: —
Floor Type: Carpet
Fourth Bedroom Info:
Dimensions: —
Location: —Dimensions: —
Floor Type: Carpet
Bathroom Info:
Full Bathrooms: 3
Partial Bathrooms: 1Full Bathrooms: 3
Bathroom Amenities: Separate Shower, Double Sink, Soaking Tub
Bathroom in Basement: 0
Dining Room Info:
Dimensions: —
Location: —Dimensions: —
Floor Type: Hardwood
Kitchen Info:
Dimensions: —
Location: —Dimensions: —
Floor Type: Hardwood
Features: Eating Area-Breakfast Bar, Eating Area-Table Space, Island, Pantry-Walk-in
Laundry Room Info:
Dimensions: —
Location: —Dimensions: —
Floor Type: Vinyl
Living Room Info:
Dimensions: —
Location: —Dimensions: —
Floor Type: Carpet
Family Room Info:
Dimensions: —
Location: —Dimensions: —
Floor Type: Hardwood
Additional Rooms Info:
Rooms: Eating Area, Foyer, Recreation Room
Basement: FullRooms: Eating Area, Foyer, Recreation Room
Other Specifics
| 2 | |
| Concrete Perimeter | |
| Garage | |
| — | |
| — | |
| — | |
| Deck | |
| Landscaped, Park Adjacent, Pond(s), Water View | |
| 110X99X119X66 | |
| — | |
| Full | |
| Vaulted/Cathedral Ceilings, Hardwood Floors, First Floor Laundry | |
| Range, Dishwasher, Refrigerator, Washer, Dryer, Disposal | |
| Not in DB | |
| Clubhouse, Tennis Courts, Horse-Riding Trails | |
| — | |
| Gas Starter |
Tax History
| Year | Property Taxes |
|---|---|
| 2011 | $11,444 |
| 2020 | $12,462 |
Contact Agent
Nearby Similar Homes
658 Indian Path Road, Grayslake, Illinois 60030
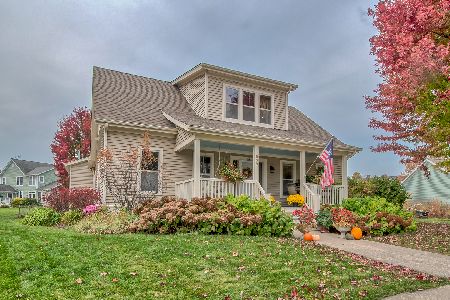
For Sale
$549,900
4 beds / 2.1 baths / 2,019 ft2
Single Family / Built: 1997
3
634 Indian Path Road, Grayslake, Illinois 60030
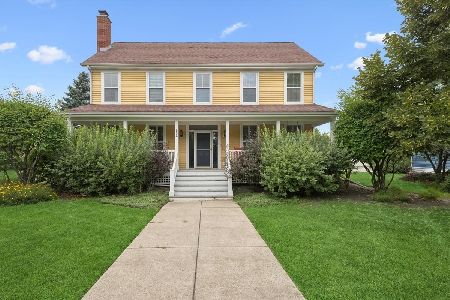
For Sale
$599,000
3 beds / 2.1 baths / 2,259 ft2
Single Family / Built: 1998
99
1288 Prairie Trail, Grayslake, Illinois 60030
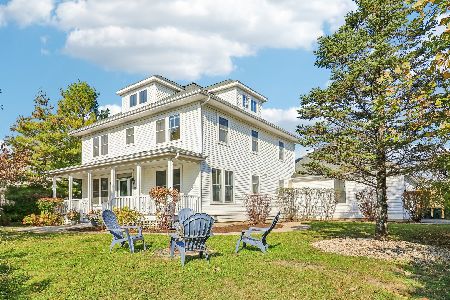
For Sale
$775,000
4 beds / 4.1 baths / 4,000 ft2
Single Family / Built: 1999
2
Nearby Sold Comparables
1575 Portia Road, Grayslake, Illinois 60030

Sold
$362,300
3 beds / 2.1 baths / 2,309 ft2
Single Family / Built: 1997
2337
1574 Portia Road, Grayslake, Illinois 60030

Sold
$200,000
3 beds / 2.1 baths / 1,916 ft2
Single Family / Built: 1998
5386
658 Indian Path Road, Grayslake, Illinois 60030
Sold
$319,000
4 beds / 2.1 baths / 2,019 ft2
Single Family / Built: 1997
3165
658 Indian Path Road, Grayslake, Illinois 60030
Sold
$289,900
4 beds / 2.1 baths / 2,019 ft2
Single Family / Built: 1997
4237
668 Indian Path Road, Grayslake, Illinois 60030

Sold
$645,000
4 beds / 2.1 baths / 2,866 ft2
Single Family / Built: 1997
813
1545 Portia Road, Grayslake, Illinois 60030
Sold
$327,500
3 beds / 2.1 baths / 1,709 ft2
Single Family / Built: 1996
2570
Contact Agent
Listing Provided By
Coldwell Banker Residential Brokerage
