

15767 Rolland Drive, Manhattan, Illinois 60442
Sorry, we are updating photos, please update this page in 15 minutes
$257,000
|
Sold
|
|
| Status: | Closed |
| Sqft: | 2,670 |
| Cost/Sqft: | $101 |
| Beds: | 3 |
| Baths: | 3 |
| Year Built: | 2004 |
| Property Taxes: | $6,418 |
| Days On Market: | 4208 |
| Lot Size: | 0,00 |
Description
Well Maintained 3 BR All Brick Front Home Overlooking the Nice Pond. 2670 Sq. Ft. w/ Nice Open Floor Plan for Entertaining. Huge Master Suite w/ Soaker Tub, Separate Shower, & Walk In Closet. All Bedrooms have Walk In Closets Including the Large Loft. Large Family Room has a Gas Fireplace & Views to the Pond. All of the Stainless Kitchen Appliances Stay. 6 Panel Doors, Security System, & Look Out Basement.
Property Specifics
| Single Family | |
| — | |
| — | |
| 2004 | |
| Full, English | |
| Vinyl Siding, Brick | |
| — | |
| — | |
| No | |
| — |
| Will | |
| — | |
| 46 / Quarterly | |
| None | |
| Public | |
| Public Sewer | |
| Central Air | |
| Natural Gas, Forced Air | |
| 08904908 | |
| 1412201050220000 |
Nearby Schools
| NAME: | DISTRICT: | DISTANCE: | |
|---|---|---|---|
|
High School
Lincoln-way Central High School |
210 | Not in DB | |
Property History
| DATE: | EVENT: | PRICE: | SOURCE: |
|---|---|---|---|
| 5 Mar, 2009 | Sold | $257,000 | MRED MLS |
| 26 Jan, 2009 | Under contract | $269,900 | MRED MLS |
| 21 Nov, 2008 | Listed for sale | $269,900 | MRED MLS |
| 28 May, 2015 | Sold | $257,000 | MRED MLS |
| 8 May, 2015 | Under contract | $270,000 | MRED MLS |
| 27 Apr, 2015 | Listed for sale | $270,000 | MRED MLS |
| 25 Jun, 2019 | Sold | $317,000 | MRED MLS |
| 29 Apr, 2019 | Under contract | $314,900 | MRED MLS |
| — | Last price change | $319,900 | MRED MLS |
| 4 Apr, 2019 | Listed for sale | $319,900 | MRED MLS |
Sorry, we are updating photos, please update this page in 15 minutes
Room Specifics
All Bedroom Info:
Total Bedrooms: 3
Bedrooms Above Ground: 3
Bedrooms Below Ground: 0
Total Bedrooms: 3
Bedrooms Above Ground: 3
Bedrooms Below Ground: 0
Second Bedroom Info:
Dimensions: —
Location: —Dimensions: —
Floor Type: Carpet
Third Bedroom Info:
Dimensions: —
Location: —Dimensions: —
Floor Type: Carpet
Bathroom Info:
Full Bathrooms: 3
Partial Bathrooms: 1Full Bathrooms: 3
Bathroom Amenities: Separate Shower, Soaking Tub
Bathroom in Basement: 0
Kitchen Info:
Dimensions: —
Location: —Dimensions: —
Floor Type: Vinyl
Features: Eating Area-Breakfast Bar, Eating Area-Table Space, Pantry-Closet
Laundry Room Info:
Dimensions: —
Location: —Dimensions: —
Floor Type: Vinyl
Living Room Info:
Dimensions: —
Location: —Dimensions: —
Floor Type: Wood Laminate
Additional Rooms Info:
Rooms: Loft
Basement: Full, EnglishRooms: Loft
Other Specifics
| 2 | |
| Concrete Perimeter | |
| Garage | |
| — | |
| — | |
| — | |
| Deck | |
| Pond(s), Water View | |
| 65X130 | |
| — | |
| Full | |
| Wood Laminate Floors, First Floor Laundry | |
| Range, Microwave, Dishwasher, Refrigerator, Disposal | |
| Not in DB | |
| Sidewalks, Street Lights, Street Paved | |
| — | |
| Gas Log, Gas Starter |
Tax History
| Year | Property Taxes |
|---|---|
| 2009 | $6,648 |
| 2015 | $6,418 |
| 2019 | $7,823 |
Contact Agent
Nearby Similar Homes
15897 Rolland Drive, Manhattan, Illinois 60442
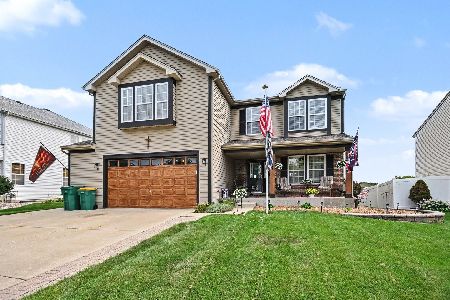
For Sale
$459,900
4 beds / 2.1 baths / 2,860 ft2
Single Family / Built: 2005
84
190 North Street, Manhattan, Illinois 60442
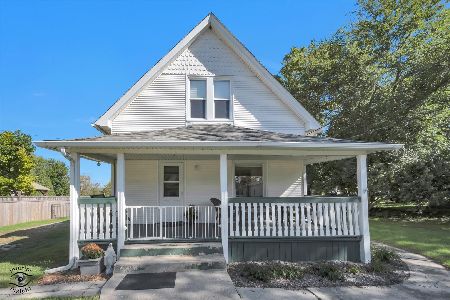
For Sale
$325,000
3 beds / 1.0 baths / 1,520 ft2
Single Family / Built: 1915
32
Nearby Sold Comparables
15767 Rolland Drive, Manhattan, Illinois 60442

Sold
$269,900
3 beds / 2.1 baths / 2,600 ft2
Single Family / Built: 2004
6556
15773 Rolland Drive, Manhattan, Illinois 60442

Sold
$429,900
4 beds / 4.1 baths / 3,851 ft2
Single Family / Built: 2004
1593
15747 Rolland Drive, Manhattan, Illinois 60442
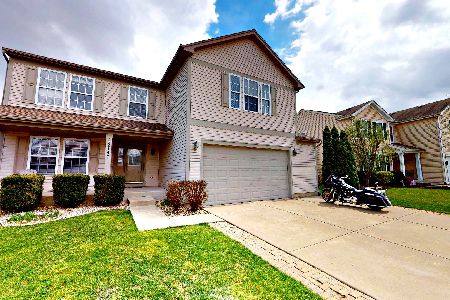
Sold
$304,000
4 beds / 2.1 baths / 3,027 ft2
Single Family / Built: 2004
2393
15739 Rolland Drive, Manhattan, Illinois 60442
Sold
$304,900
4 beds / 2.1 baths / 3,502 ft2
Single Family / Built: 2005
2684
15772 Rolland Drive, Manhattan, Illinois 60442
Sold
$284,900
3 beds / 3.1 baths / 2,860 ft2
Single Family / Built: 2005
2524
Contact Agent
Listing Provided By
Oak Leaf Realty
