

1579 Colleen Lane, Aurora, Illinois 60505
Subdivision > Country Squire
Sorry, we are updating photos, please update this page in 15 minutes
$239,900
|
Sold
|
|
| Status: | Closed |
| Sqft: | 2,800 |
| Cost/Sqft: | $86 |
| Beds: | 4 |
| Baths: | 3 |
| Year Built: | 2000 |
| Property Taxes: | $8,722 |
| Days On Market: | 2934 |
| Lot Size: | 0,60 |
Description
Beautiful 2 story Brick home! First floor features hardwood floors thru-out! Brand new carpeting! Huge kitchen with island~family room features fireplace! 4 oversized bedrooms all with plenty of closet space! Nothing to do but move right in! Full basement ready for your client's ideas. Attached 2 car garage!
Property Specifics
| Single Family | |
| — | |
| — | |
| 2000 | |
| Full | |
| Vinyl Siding, Brick | |
| — | |
| — | |
| No | |
| 0.6 |
| Kane | |
| Country Squire | |
| 0 / Not Applicable | |
| None | |
| Public | |
| Public Sewer | |
| Central Air | |
| Natural Gas | |
| 10116370 | |
| 1511406005 |
Nearby Schools
| NAME: | DISTRICT: | DISTANCE: | |
|---|---|---|---|
|
Grade School
Mabel Odonnell Elementary School |
131 | — | |
|
Middle School
C F Simmons Middle School |
131 | Not in DB | |
|
High School
East High School |
131 | Not in DB | |
Property History
| DATE: | EVENT: | PRICE: | SOURCE: |
|---|---|---|---|
| 18 Dec, 2018 | Sold | $239,900 | MRED MLS |
| 24 Oct, 2018 | Under contract | $239,900 | MRED MLS |
| 19 Oct, 2018 | Listed for sale | $239,900 | MRED MLS |
Sorry, we are updating photos, please update this page in 15 minutes
Room Specifics
All Bedroom Info:
Total Bedrooms: 4
Bedrooms Above Ground: 4
Bedrooms Below Ground: 0
Total Bedrooms: 4
Bedrooms Above Ground: 4
Bedrooms Below Ground: 0
Second Bedroom Info:
Dimensions: —
Location: —Dimensions: —
Floor Type: Carpet
Third Bedroom Info:
Dimensions: —
Location: —Dimensions: —
Floor Type: Carpet
Fourth Bedroom Info:
Dimensions: —
Location: —Dimensions: —
Floor Type: Carpet
Bathroom Info:
Full Bathrooms: 3
Partial Bathrooms: 1Full Bathrooms: 3
Bathroom Amenities: Whirlpool, Separate Shower, Double Sink
Bathroom in Basement: 0
Dining Room Info:
Dimensions: —
Location: —Dimensions: —
Floor Type: Hardwood
Kitchen Info:
Dimensions: —
Location: —Dimensions: —
Floor Type: Hardwood
Features: Eating Area-Table Space, Island, Pantry-Closet
Laundry Room Info:
Dimensions: —
Location: —Dimensions: —
Floor Type: Hardwood
Living Room Info:
Dimensions: —
Location: —Dimensions: —
Floor Type: Hardwood
Family Room Info:
Dimensions: —
Location: —Dimensions: —
Floor Type: Hardwood
Additional Rooms Info:
Rooms: No additional rooms
Basement: FullRooms: No additional rooms
Other Specifics
| 2 | |
| — | |
| Garage | |
| — | |
| — | |
| — | |
| — | |
| — | |
| 98.53X121.7X80X70.31 | |
| — | |
| Full | |
| Vaulted/Cathedral Ceilings, Hardwood Floors, First Floor Laundry | |
| Range, Microwave, Dishwasher, Refrigerator, Washer, Dryer, Disposal | |
| Not in DB | |
| — | |
| — | |
| — |
Tax History
| Year | Property Taxes |
|---|---|
| 2018 | $8,722 |
Contact Agent
Nearby Similar Homes
1931 Charles Lane, Aurora, Illinois 60505
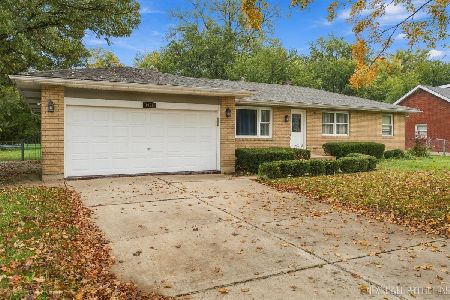
For Sale
$350,000
3 beds / 2.0 baths / 1,326 ft2
Single Family / Built: —
14
Nearby Sold Comparables
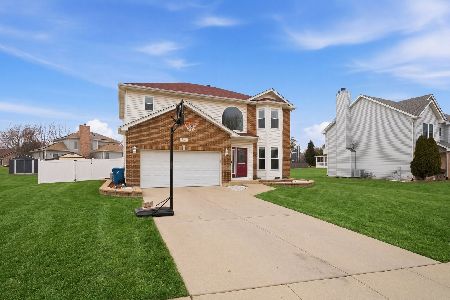
1101 Lisa Boulevard, Aurora, Illinois 60505

Sold
$139,900
3 beds / 2.0 baths / 1,589 ft2
Single Family / Built: 2002
5460
1558 Colleen Court, Aurora, Illinois 60504
Sold
$224,900
3 beds / 2.0 baths / 0 ft2
Single Family / Built: 2003
7207
1558 Colleen Court, Aurora, Illinois 60505
Sold
$209,900
3 beds / 2.0 baths / 0 ft2
Single Family / Built: 2003
6850
1089 Lisa Bl, Aurora, Illinois 60505
Sold
$239,500
3 beds / 2.0 baths / 1,768 ft2
Single Family / Built: 2001
7430
1089 Lisa Boulevard, Aurora, Illinois 60505
Sold
$227,000
3 beds / 2.0 baths / 0 ft2
Single Family / Built: 2001
6295
Contact Agent
Listing Provided By
Priced 2 Sell Realty, Inc
