

1579 Firethorn Street, Bolingbrook, Illinois 60490
Subdivision > Augusta Village
Sorry, we are updating photos, please update this page in 15 minutes
$250,000
|
Sold
|
|
| Status: | Closed |
| Sqft: | 0 |
| Cost/Sqft: | — |
| Beds: | 4 |
| Baths: | 3 |
| Year Built: | 2003 |
| Property Taxes: | $10,682 |
| Days On Market: | 6296 |
| Lot Size: | 0,00 |
Description
AN ALTERNATIVE...CHECK YOUR OPTIONS IN THIS ATTRACTIVELY PRICED 6-YR BIRMINGHAM MODEL W/ 4 BR, 2.5 BTH, STUDY RM/DEN & LAUNDRY RM. HARDWOOD FLRS. IN ENTRY FOYER, KITCHEN & FAMILY RM. COZY FIREPLACE IN THE FR, 9-FT CEILING IN THE BSMT, NEWLY INSTALLED CARPETING IN MBR. LOCATED ACROSS THE PARK & PLAYGROUND. SHORT SALE, ALLOW TIME FOR LENDER APPROVAL, NO DISCLOSURE, SOLD "AS IS CONDITION".
Property Specifics
| Single Family | |
| — | |
| Georgian | |
| 2003 | |
| Full | |
| Brick, Frame | |
| Asphalt | |
| BIRMINGHAM | |
| No | |
| — |
| Will | |
| Augusta Village | |
| 220 / Annual | |
| Other | |
| Lake Michigan | |
| Public Sewer, Sewer-Storm | |
| Central Air | |
| Natural Gas, Forced Air | |
| 07290960 | |
| 1202073130030000 |
Nearby Schools
| NAME: | DISTRICT: | DISTANCE: | |
|---|---|---|---|
|
Grade School
Pioneer Elementary School |
365U | — | |
|
Middle School
Brooks Middle School |
365U | Not in DB | |
|
High School
Bolingbrook High School |
365U | Not in DB | |
Property History
| DATE: | EVENT: | PRICE: | SOURCE: |
|---|---|---|---|
| 13 Dec, 2011 | Sold | $250,000 | MRED MLS |
| 14 Jun, 2011 | Under contract | $259,500 | MRED MLS |
| — | Last price change | $269,500 | MRED MLS |
| 4 Aug, 2009 | Listed for sale | $315,000 | MRED MLS |
| 8 Jan, 2021 | Sold | $375,000 | MRED MLS |
| 24 Nov, 2020 | Under contract | $369,900 | MRED MLS |
| 6 Oct, 2020 | Listed for sale | $369,900 | MRED MLS |
| 19 Aug, 2023 | Sold | $575,000 | MRED MLS |
| 13 Jul, 2023 | Under contract | $549,900 | MRED MLS |
| 10 Jul, 2023 | Listed for sale | $549,900 | MRED MLS |
Sorry, we are updating photos, please update this page in 15 minutes
Room Specifics
All Bedroom Info:
Total Bedrooms: 4
Bedrooms Above Ground: 4
Bedrooms Below Ground: 0
Total Bedrooms: 4
Bedrooms Above Ground: 4
Bedrooms Below Ground: 0
Second Bedroom Info:
Dimensions: —
Location: —Dimensions: —
Floor Type: Carpet
Third Bedroom Info:
Dimensions: —
Location: —Dimensions: —
Floor Type: Carpet
Fourth Bedroom Info:
Dimensions: —
Location: —Dimensions: —
Floor Type: Carpet
Bathroom Info:
Full Bathrooms: 3
Partial Bathrooms: 1Full Bathrooms: 3
Bathroom Amenities: —
Bathroom in Basement: 0
Dining Room Info:
Dimensions: —
Location: —Dimensions: —
Floor Type: Carpet
Kitchen Info:
Dimensions: —
Location: —Dimensions: —
Floor Type: Hardwood
Features: Eating Area-Table Space, Island
Laundry Room Info:
Dimensions: —
Location: —Dimensions: —
Floor Type: Vinyl
Living Room Info:
Dimensions: —
Location: —Dimensions: —
Floor Type: Carpet
Family Room Info:
Dimensions: —
Location: —Dimensions: —
Floor Type: Hardwood
Additional Rooms Info:
Rooms: Den
Basement: FullRooms: Den
Other Specifics
| 2 | |
| Concrete Perimeter | |
| Garage | |
| — | |
| — | |
| — | |
| — | |
| — | |
| 80X130 | |
| — | |
| Yes | |
| — | |
| Range, Microwave, Dishwasher, Washer, Dryer, Disposal | |
| Not in DB | |
| Sidewalks, Street Lights, Street Paved | |
| — | |
| — |
Tax History
| Year | Property Taxes |
|---|---|
| 2011 | $10,682 |
| 2021 | $12,683 |
| 2023 | $14,069 |
Contact Agent
Nearby Similar Homes
6 Forsythia Court, Bolingbrook, Illinois 60490
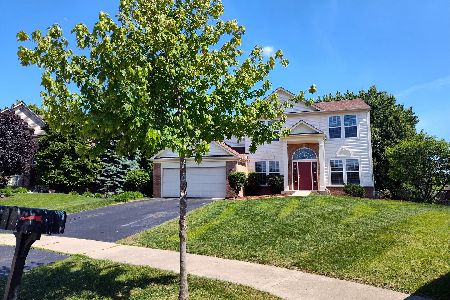
For Sale
$490,000
4 beds / 2.1 baths / 2,470 ft2
Single Family / Built: 2003
84
5 Beaver Creek Court, Bolingbrook, Illinois 60490
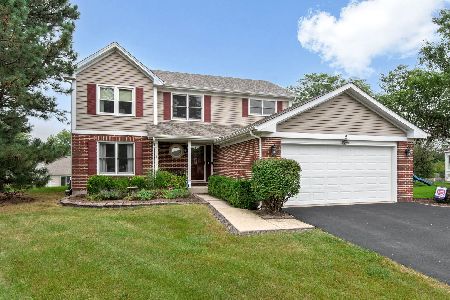
For Sale
$489,900
4 beds / 2.1 baths / 2,225 ft2
Single Family / Built: 1992
42
131 Tecumseh Drive, Bolingbrook, Illinois 60490
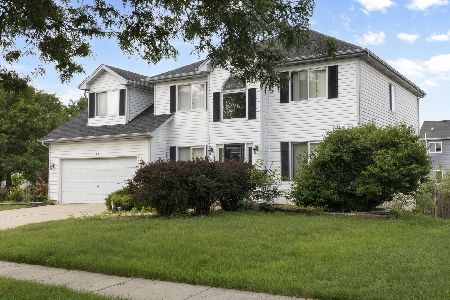
For Sale
$445,999
4 beds / 2.1 baths / 2,500 ft2
Single Family / Built: 1997
38
196 Sunshine Drive, Bolingbrook, Illinois 60490
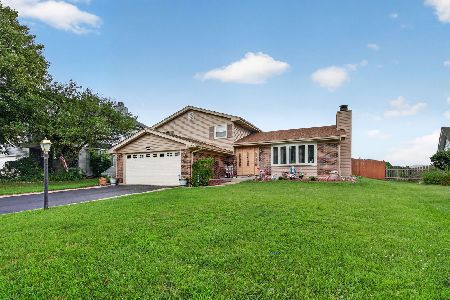
For Sale
$399,900
3 beds / 1.1 baths / 1,678 ft2
Single Family / Built: 1980
84
Nearby Sold Comparables
1579 Firethorn Street, Bolingbrook, Illinois 60490

Sold
$369,900
4 beds / 2.1 baths / 3,036 ft2
Single Family / Built: 2003
2215
1579 Firethorn Street, Bolingbrook, Illinois 60490

Sold
$549,900
4 beds / 2.1 baths / 3,036 ft2
Single Family / Built: 2003
1208
1575 Firethorn Street, Bolingbrook, Illinois 60490

Sold
$239,900
4 beds / 2.1 baths / 3,036 ft2
Single Family / Built: 2003
5803
1575 Firethorn Street, Bolingbrook, Illinois 60490
Sold
$295,000
4 beds / 2.1 baths / 3,036 ft2
Single Family / Built: 2003
4928
3 Privett Court, Bolingbrook, Illinois 60490
Sold
$378,900
5 beds / 3.1 baths / 3,300 ft2
Single Family / Built: 2003
2816
2 Privett Court, Bolingbrook, Illinois 60490
Sold
$329,900
4 beds / 2.1 baths / 3,036 ft2
Single Family / Built: 2003
3184
Contact Agent
Listing Provided By
Illinois Premier Homes
