

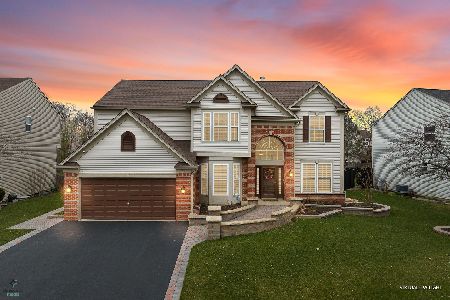
1575 Firethorn Street, Bolingbrook, Illinois 60490
Subdivision > Augusta Village
Sorry, we are updating photos, please update this page in 15 minutes
$235,000
|
Sold
|
|
| Status: | Closed |
| Sqft: | 3,036 |
| Cost/Sqft: | $79 |
| Beds: | 4 |
| Baths: | 3 |
| Year Built: | 2003 |
| Property Taxes: | $10,636 |
| Days On Market: | 5803 |
| Lot Size: | 0,00 |
Description
Immaculate Augusta Village Birmingham with over 3000SF. Loaded with quality builder & current owner upgrades . Main flr w/lots of hardwood flrs, 2-story FR with fireplace, chef's kitchen with high quality cabinetry & large eating area*Large master w/room for sitting area, gigantic luxury mstr bath w/ceramic floors, separate shower/tub, HUGE walk-in closet*1-lender short sale-home is a "10"!
Property Specifics
| Single Family | |
| — | |
| Traditional | |
| 2003 | |
| Full, Walkout | |
| Brick, Cedar | |
| — | |
| — | |
| No | |
| — |
| Will | |
| Augusta Village | |
| 250 / Annual | |
| Other | |
| Lake Michigan | |
| Public Sewer | |
| Central Air | |
| Natural Gas | |
| 07691463 | |
| 1202073010540000 |
Nearby Schools
| NAME: | DISTRICT: | DISTANCE: | |
|---|---|---|---|
|
Grade School
Pioneer Elementary School |
365U | — | |
|
Middle School
Brooks Middle School |
365U | Not in DB | |
|
High School
Bolingbrook High School |
365U | Not in DB | |
Property History
| DATE: | EVENT: | PRICE: | SOURCE: |
|---|---|---|---|
| 20 Jun, 2011 | Sold | $235,000 | MRED MLS |
| 1 Mar, 2011 | Under contract | $239,900 | MRED MLS |
| — | Last price change | $264,900 | MRED MLS |
| 9 Dec, 2010 | Listed for sale | $299,900 | MRED MLS |
| 24 Jul, 2013 | Sold | $275,000 | MRED MLS |
| 11 May, 2013 | Under contract | $295,000 | MRED MLS |
| 3 May, 2013 | Listed for sale | $295,000 | MRED MLS |
Sorry, we are updating photos, please update this page in 15 minutes
Room Specifics
All Bedroom Info:
Total Bedrooms: 4
Bedrooms Above Ground: 4
Bedrooms Below Ground: 0
Total Bedrooms: 4
Bedrooms Above Ground: 4
Bedrooms Below Ground: 0
Second Bedroom Info:
Dimensions: —
Location: —Dimensions: —
Floor Type: Carpet
Third Bedroom Info:
Dimensions: —
Location: —Dimensions: —
Floor Type: Carpet
Fourth Bedroom Info:
Dimensions: —
Location: —Dimensions: —
Floor Type: Carpet
Bathroom Info:
Full Bathrooms: 3
Partial Bathrooms: 1Full Bathrooms: 3
Bathroom Amenities: Separate Shower, Double Sink
Bathroom in Basement: 0
Dining Room Info:
Dimensions: —
Location: —Dimensions: —
Floor Type: Carpet
Kitchen Info:
Dimensions: —
Location: —Dimensions: —
Floor Type: Hardwood
Features: Eating Area-Table Space, Island, Pantry-Butler, Pantry-Closet
Laundry Room Info:
Dimensions: —
Location: —Dimensions: —
Floor Type: Ceramic Tile
Living Room Info:
Dimensions: —
Location: —Dimensions: —
Floor Type: Carpet
Family Room Info:
Dimensions: —
Location: —Dimensions: —
Floor Type: Carpet
Additional Rooms Info:
Rooms: Eating Area, Office, Utility Room-1st Floor
Basement: Full, WalkoutRooms: Eating Area, Office, Utility Room-1st Floor
Other Specifics
| 2 | |
| — | |
| Garage | |
| — | |
| — | |
| — | |
| Deck, Patio | |
| Cul-De-Sac, Fenced Yard, Forest Preserve Adjacent, Landscaped | |
| 66X155X134X218 | |
| — | |
| Full | |
| Vaulted/Cathedral Ceilings, Bar-Wet, In-Law Arrangement | |
| Range, Microwave, Dishwasher, Refrigerator, Disposal | |
| Not in DB | |
| — | |
| — | |
| Gas Starter |
Tax History
| Year | Property Taxes |
|---|---|
| 2011 | $10,636 |
| 2013 | $9,343 |
Contact Agent
Nearby Similar Homes
6 Forsythia Court, Bolingbrook, Illinois 60490
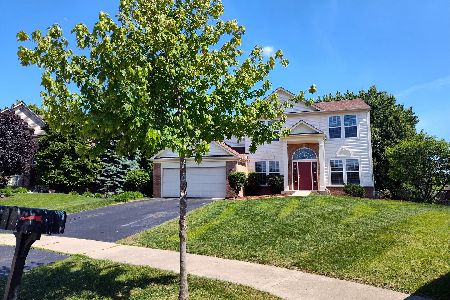
For Sale
$490,000
4 beds / 2.1 baths / 2,470 ft2
Single Family / Built: 2003
84
5 Beaver Creek Court, Bolingbrook, Illinois 60490
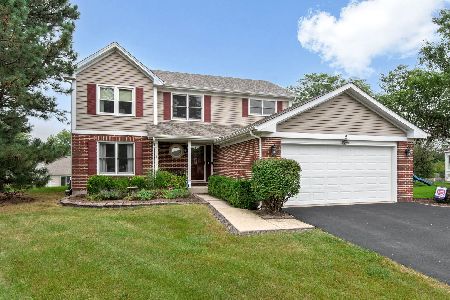
For Sale
$489,900
4 beds / 2.1 baths / 2,225 ft2
Single Family / Built: 1992
42
131 Tecumseh Drive, Bolingbrook, Illinois 60490
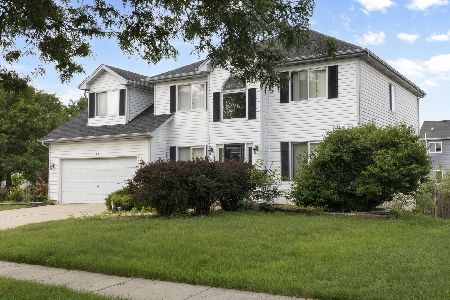
For Sale
$445,999
4 beds / 2.1 baths / 2,500 ft2
Single Family / Built: 1997
38
196 Sunshine Drive, Bolingbrook, Illinois 60490
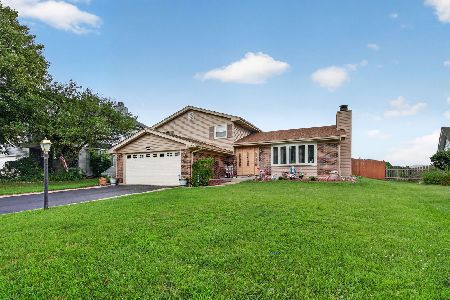
For Sale
$399,900
3 beds / 1.1 baths / 1,678 ft2
Single Family / Built: 1980
84
Nearby Sold Comparables
1575 Firethorn Street, Bolingbrook, Illinois 60490

Sold
$295,000
4 beds / 2.1 baths / 3,036 ft2
Single Family / Built: 2003
4928
1579 Firethorn Street, Bolingbrook, Illinois 60490

Sold
$369,900
4 beds / 2.1 baths / 3,036 ft2
Single Family / Built: 2003
2215
1579 Firethorn Street, Bolingbrook, Illinois 60490

Sold
$549,900
4 beds / 2.1 baths / 3,036 ft2
Single Family / Built: 2003
1208
1571 Firethorn Street, Bolingbrook, Illinois 60490
Sold
$649,900
4 beds / 3.1 baths / 3,036 ft2
Single Family / Built: 2003
954
4 Privett Court, Bolingbrook, Illinois 60490
Sold
$365,000
5 beds / 3.0 baths / 3,036 ft2
Single Family / Built: 2003
4894
Contact Agent
Listing Provided By
RE/MAX Professionals Select
