

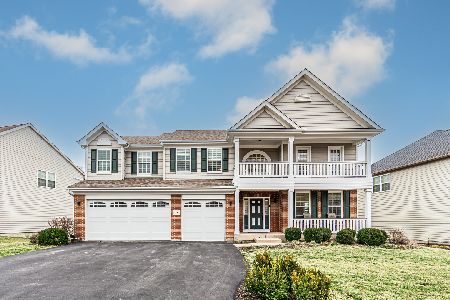
158 Regency Drive, Bartlett, Illinois 60103
Subdivision > Regency Oaks
Sorry, we are updating photos, please update this page in 15 minutes
$540,000
|
Sold
|
|
| Status: | Closed |
| Sqft: | 3,351 |
| Cost/Sqft: | $164 |
| Beds: | 6 |
| Baths: | 5 |
| Year Built: | 2005 |
| Property Taxes: | $13,526 |
| Days On Market: | 4596 |
| Lot Size: | 0,23 |
Description
SPECTACULAR HOME IN COVETED REGENCY OAKS SUBDIVISION. HOUSE HAS BUILDER'S UPGRADES GALORE! TWO STORY FOYER, OVER SIZED LIVING & DINING ROOM, LEADING INTO A MAGNIFICENT KITCHEN W/ STAINLESS STEEL APPLIANCES & GRAND ISLAND, WHICH HAS ACCESS TO DECK W/ STAIRS DOWN TO BRICK PAVER PATIO. COMPLETELY FINISHED WALKOUT BASEMENT W/ FULL KITCHEN/DINING,LAUNDRY, BEDROOM, REC ROOM, & EXERCISE ROOM. GREAT FOR AN IN-LAW ARRANGEMENT
Property Specifics
| Single Family | |
| — | |
| — | |
| 2005 | |
| Full, Walkout | |
| Brick, Other | |
| Asphalt | |
| — | |
| No | |
| 0.23 |
| Cook | |
| Regency Oaks | |
| 203 / Quarterly | |
| Insurance | |
| Lake Michigan | |
| Public Sewer | |
| Central Air, Zoned | |
| Natural Gas, Forced Air, Zoned | |
| 08568488 | |
| 06343080390000 |
Property History
| DATE: | EVENT: | PRICE: | SOURCE: |
|---|---|---|---|
| 30 May, 2014 | Sold | $540,000 | MRED MLS |
| 8 Apr, 2014 | Under contract | $549,000 | MRED MLS |
| 27 Mar, 2014 | Listed for sale | $549,000 | MRED MLS |
Sorry, we are updating photos, please update this page in 15 minutes
Room Specifics
All Bedroom Info:
Total Bedrooms: 6
Bedrooms Above Ground: 6
Bedrooms Below Ground: 0
Total Bedrooms: 6
Bedrooms Above Ground: 6
Bedrooms Below Ground: 0
Second Bedroom Info:
Dimensions: —
Location: —Dimensions: —
Floor Type: Carpet
Third Bedroom Info:
Dimensions: —
Location: —Dimensions: —
Floor Type: Carpet
Fourth Bedroom Info:
Dimensions: —
Location: —Dimensions: —
Floor Type: Carpet
Bathroom Info:
Full Bathrooms: 5
Partial Bathrooms: 0Full Bathrooms: 5
Bathroom Amenities: Whirlpool, Separate Shower, Full Body Spray Shower
Bathroom in Basement: 1
Dining Room Info:
Dimensions: —
Location: —Dimensions: —
Floor Type: Carpet
Kitchen Info:
Dimensions: —
Location: —Dimensions: —
Floor Type: Hardwood
Features: Eating Area-Table Space, Island, Pantry-Butler, Pantry-Closet
Laundry Room Info:
Dimensions: —
Location: —Dimensions: —
Floor Type: Vinyl
Living Room Info:
Dimensions: —
Location: —Dimensions: —
Floor Type: Carpet
Family Room Info:
Dimensions: —
Location: —Dimensions: —
Floor Type: Hardwood
Additional Rooms Info:
Rooms: Kitchen, Bedroom 5, Bedroom 6, Breakfast Room, Exercise Room, Foyer, Recreation Room, Utility Room-Lower Level
Basement: Full, WalkoutRooms: Kitchen, Bedroom 5, Bedroom 6, Breakfast Room, Exercise Room, Foyer, Recreation Room, Utility Room-Lower Level
Other Specifics
| 3 | |
| — | |
| Garage | |
| — | |
| — | |
| — | |
| Gazebo, Brick Paver Patio, Storms/Screens | |
| Landscaped | |
| 71 X 140 X 70 X 161 | |
| — | |
| Full | |
| Vaulted/Cathedral Ceilings, Hardwood Floors, First Floor Bedroom, In-Law Arrangement, First Floor Laundry, First Floor Full Bath | |
| Range, Microwave, Dishwasher, Refrigerator, Washer, Dryer, Disposal | |
| Not in DB | |
| Sidewalks, Street Lights, Street Paved | |
| — | |
| Wood Burning, Gas Starter |
Tax History
| Year | Property Taxes |
|---|---|
| 2014 | $13,526 |
Contact Agent
Nearby Similar Homes
205 Regency Drive, Bartlett, Illinois 60103

For Sale
$789,900
4 beds / 3.1 baths / 3,351 ft2
Single Family / Built: 2004
11
Nearby Sold Comparables

Contact Agent
Listing Provided By
Re/Max Signature Homes
