

1581 Burning Bush Lane, Hoffman Estates, Illinois 60192
Subdivision > Poplar Hills
Sorry, we are updating photos, please update this page in 15 minutes
$297,500
|
Sold
|
|
| Status: | Closed |
| Sqft: | 2,372 |
| Cost/Sqft: | $134 |
| Beds: | 4 |
| Baths: | 3 |
| Year Built: | 1979 |
| Property Taxes: | $8,717 |
| Days On Market: | 4626 |
| Lot Size: | 0,22 |
Description
First time on the market. Original owners downsizing. Yes it is dated, but the bones are good & the big ticket items are newer. Roof & Siding replaced '09, Fence '11, Water heater '12, windows replaced. Chance to make it your own! Super location, close to Huntington Park & sports fields. Excellent schools (FREMD). Tax appeal just won! Great home to live in or great investment property to rent.
Property Specifics
| Single Family | |
| — | |
| Traditional | |
| 1979 | |
| Partial | |
| Vinyl Siding, Brick | |
| Asphalt | |
| THE EVANSHIRE | |
| No | |
| 0.22 |
| Cook | |
| Poplar Hills | |
| 0 / Not Applicable | |
| None | |
| Public | |
| Public Sewer | |
| Central Air | |
| Natural Gas, Forced Air | |
| 08547594 | |
| 02193260100000 |
Nearby Schools
| NAME: | DISTRICT: | DISTANCE: | |
|---|---|---|---|
|
Grade School
Frank C Whiteley Elementary Scho |
15 | — | |
|
Middle School
Plum Grove Junior High School |
15 | Not in DB | |
|
High School
Wm Fremd High School |
211 | Not in DB | |
Property History
| DATE: | EVENT: | PRICE: | SOURCE: |
|---|---|---|---|
| 26 Jun, 2014 | Sold | $297,500 | MRED MLS |
| 4 May, 2014 | Under contract | $318,900 | MRED MLS |
| — | Last price change | $325,755 | MRED MLS |
| 28 Feb, 2014 | Listed for sale | $342,900 | MRED MLS |
Sorry, we are updating photos, please update this page in 15 minutes
Room Specifics
All Bedroom Info:
Total Bedrooms: 4
Bedrooms Above Ground: 4
Bedrooms Below Ground: 0
Total Bedrooms: 4
Bedrooms Above Ground: 4
Bedrooms Below Ground: 0
Second Bedroom Info:
Dimensions: —
Location: —Dimensions: —
Floor Type: Carpet
Third Bedroom Info:
Dimensions: —
Location: —Dimensions: —
Floor Type: Carpet
Fourth Bedroom Info:
Dimensions: —
Location: —Dimensions: —
Floor Type: Carpet
Bathroom Info:
Full Bathrooms: 3
Partial Bathrooms: 1Full Bathrooms: 3
Bathroom Amenities: No Tub
Bathroom in Basement: 0
Dining Room Info:
Dimensions: —
Location: —Dimensions: —
Floor Type: Carpet
Kitchen Info:
Dimensions: —
Location: —Dimensions: —
Floor Type: Wood Laminate
Features: Eating Area-Table Space, Pantry-Closet
Laundry Room Info:
Dimensions: —
Location: —Dimensions: —
Floor Type: Wood Laminate
Living Room Info:
Dimensions: —
Location: —Dimensions: —
Floor Type: Carpet
Family Room Info:
Dimensions: —
Location: —Dimensions: —
Floor Type: Carpet
Additional Rooms Info:
Rooms: Foyer, Utility Room-Lower Level
Basement: PartialRooms: Foyer, Utility Room-Lower Level
Other Specifics
| 2 | |
| Concrete Perimeter | |
| Garage | |
| — | |
| — | |
| — | |
| Patio, Porch, Storms/Screens | |
| Fenced Yard | |
| 9624 | |
| Unfinished | |
| Full | |
| Wood Laminate Floors, First Floor Laundry | |
| Range, Dishwasher, Refrigerator, Washer, Dryer, Disposal | |
| Not in DB | |
| Street Lights | |
| — | |
| Wood Burning, Gas Starter, Includes Accessories |
Tax History
| Year | Property Taxes |
|---|---|
| 2014 | $8,717 |
Contact Agent
Nearby Similar Homes
4112 Crimson Drive, Hoffman Estates, Illinois 60192

For Sale
$460,000
4 beds / 2.1 baths / 2,000 ft2
Single Family / Built: 1978
14
1485 Westbury Drive, Hoffman Estates, Illinois 60192

For Sale
$375,000
4 beds / 2.0 baths / 1,794 ft2
Single Family / Built: 1976
42
13 Chipping Campden Drive, South Barrington, Illinois 60010

For Sale
$830,000
3 beds / 3.0 baths / 3,886 ft2
Single Family / Built: 1984
51
Nearby Sold Comparables
4126 Crimson Drive, Hoffman Estates, Illinois 60192

Sold
$329,900
4 beds / 3.1 baths / 2,082 ft2
Single Family / Built: 1978
5449
4126 Crimson Drive, Hoffman Estates, Illinois 60192

Sold
$539,900
4 beds / 3.1 baths / 2,082 ft2
Single Family / Built: 1978
567
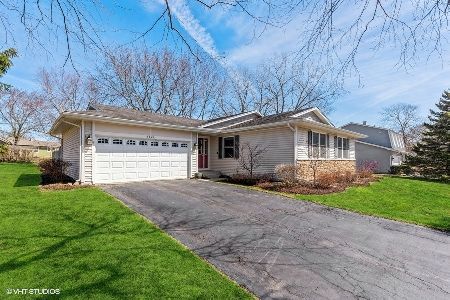
1585 Burning Bush Lane, Hoffman Estates, Illinois 60192
Sold
$300,000
3 beds / 2.0 baths / 1,591 ft2
Single Family / Built: 1980
4940
4122 Crimson Drive, Hoffman Estates, Illinois 60192
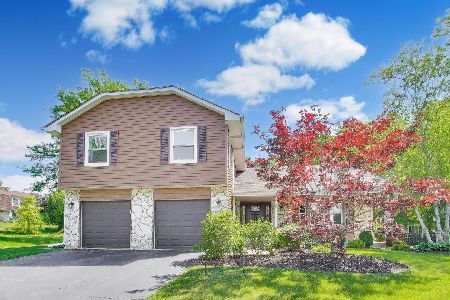
Sold
$575,000
4 beds / 2.1 baths / 2,372 ft2
Single Family / Built: 1978
150
Contact Agent
Listing Provided By
Coldwell Banker Residential Brokerage
