

1584 Bedlington Drive, Inverness, Illinois 60010
Sorry, we are updating photos, please update this page in 15 minutes
$450,000
|
Sold
|
|
| Status: | Closed |
| Sqft: | 3,472 |
| Cost/Sqft: | $135 |
| Beds: | 4 |
| Baths: | 3 |
| Year Built: | 1979 |
| Property Taxes: | $11,279 |
| Days On Market: | 3816 |
| Lot Size: | 0,00 |
Description
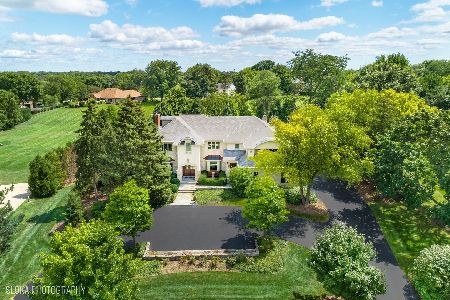
Traditional 2-story Colonial with spectacular lake views from your back yard! Sun filled living room with hardwood floors, crown molding and plantation shutters! Den with French doors on main level with unobstructed lake views as well. Warm family room with floor to ceiling masonry fireplace and exterior access to patio and your back yard. Eat in kitchen with white cabinets and tons of counter space!
Property Specifics
| Single Family | |
| — | |
| — | |
| 1979 | |
| Partial | |
| Brick, Frame | |
| Asphalt | |
| — | |
| No | |
| — |
| Cook | |
| — | |
| 0 / Not Applicable | |
| None | |
| Private Well | |
| Septic-Private | |
| Central Air | |
| Natural Gas, Forced Air | |
| 09247299 | |
| 02072020070000 |
Nearby Schools
| NAME: | DISTRICT: | DISTANCE: | |
|---|---|---|---|
|
Grade School
Grove Avenue Elementary School |
220 | — | |
|
Middle School
Barrington Middle School Prairie |
220 | Not in DB | |
|
High School
Barrington High School |
220 | Not in DB | |
Property History
| DATE: | EVENT: | PRICE: | SOURCE: |
|---|---|---|---|
| 28 Oct, 2016 | Sold | $450,000 | MRED MLS |
| 13 Jul, 2016 | Under contract | $469,900 | MRED MLS |
| — | Last price change | $479,900 | MRED MLS |
| 4 Jun, 2016 | Listed for sale | $479,900 | MRED MLS |
| 25 Jul, 2022 | Sold | $765,000 | MRED MLS |
| 7 Jun, 2022 | Under contract | $750,000 | MRED MLS |
| 3 Jun, 2022 | Listed for sale | $750,000 | MRED MLS |
Sorry, we are updating photos, please update this page in 15 minutes
Room Specifics
All Bedroom Info:
Total Bedrooms: 4
Bedrooms Above Ground: 4
Bedrooms Below Ground: 0
Total Bedrooms: 4
Bedrooms Above Ground: 4
Bedrooms Below Ground: 0
Second Bedroom Info:
Dimensions: —
Location: —Dimensions: —
Floor Type: Carpet
Third Bedroom Info:
Dimensions: —
Location: —Dimensions: —
Floor Type: Carpet
Fourth Bedroom Info:
Dimensions: —
Location: —Dimensions: —
Floor Type: Carpet
Bathroom Info:
Full Bathrooms: 3
Partial Bathrooms: 1Full Bathrooms: 3
Bathroom Amenities: —
Bathroom in Basement: 0
Dining Room Info:
Dimensions: —
Location: —Dimensions: —
Floor Type: Hardwood
Kitchen Info:
Dimensions: —
Location: —Dimensions: —
Floor Type: Ceramic Tile
Features: Eating Area-Table Space
Laundry Room Info:
Dimensions: —
Location: —Dimensions: —
Floor Type: Other
Living Room Info:
Dimensions: —
Location: —Dimensions: —
Floor Type: Hardwood
Family Room Info:
Dimensions: —
Location: —Dimensions: —
Floor Type: Hardwood
Additional Rooms Info:
Rooms: Den, Eating Area
Basement: PartialRooms: Den, Eating Area
Other Specifics
| 3 | |
| Concrete Perimeter | |
| Garage | |
| — | |
| — | |
| — | |
| Patio | |
| — | |
| 77X362X155X381X79 | |
| — | |
| Full | |
| Hardwood Floors, First Floor Laundry | |
| Range, Dishwasher, Refrigerator, Washer, Dryer, Disposal | |
| Not in DB | |
| Street Paved | |
| — | |
| — |
Tax History
| Year | Property Taxes |
|---|---|
| 2016 | $11,279 |
| 2022 | $11,050 |
Contact Agent
Nearby Similar Homes
1117 Carberry Circle, Inverness, Illinois 60067

For Sale
$1,199,000
5 beds / 3.3 baths / 5,404 ft2
Single Family / Built: 1984
21
Nearby Sold Comparables
1584 Bedlington Drive, Inverness, Illinois 60010

Sold
$750,000
4 beds / 3.1 baths / 3,472 ft2
Single Family / Built: 1979
1626
1592 Bedlington Drive, Inverness, Illinois 60010

Sold
$669,000
4 beds / 3.1 baths / 2,926 ft2
Single Family / Built: 1977
1781
1317 Glenmore Court, Inverness, Illinois 60010
Sold
$1,249,000
5 beds / 4.0 baths / 5,065 ft2
Single Family / Built: 1984
752
1596 Bedlington Drive, Barrington, Illinois 60010

Sold
$799,900
4 beds / 3.1 baths / 0 ft2
Single Family / Built: 1977
5165
1587 Bedlington Drive, Inverness, Illinois 60010
Sold
$500,000
4 beds / 2.1 baths / 2,660 ft2
Single Family / Built: 1982
4369
1598 Bedlington Drive, Inverness, Illinois 60010
Sold
$699,000
4 beds / 5.0 baths / 3,000 ft2
Single Family / Built: 1986
7023
Contact Agent
Listing Provided By
@properties
