

1585 Marikay Avenue, Aurora, Illinois 60505
Subdivision > Country Squire
Sorry, we are updating photos, please update this page in 15 minutes
$216,000
|
Sold
|
|
| Status: | Closed |
| Sqft: | 1,332 |
| Cost/Sqft: | $157 |
| Beds: | 3 |
| Baths: | 3 |
| Year Built: | 1987 |
| Property Taxes: | $5,099 |
| Days On Market: | 3113 |
| Lot Size: | 0,23 |
Description
Enjoy Ranch living in Country Squire Estates in this freshly painted light & bright beauty! Move in to a neutral canvas and make it your own. 3 full baths. New furnace, commercial grade sump pump & backup, & radon system. Roof replaced in 2009. All appliances stay. Large living room & eat-in kitchen. First floor laundry & finished basement with a 3rd full bathroom top off the extras. Home has a security system and heater in garage that this owner didn't use, but will remain. Location is very convenient to I88, Outlet mall and other amenities.
Property Specifics
| Single Family | |
| — | |
| — | |
| 1987 | |
| Full | |
| Vinyl Siding | |
| Asphalt | |
| — | |
| No | |
| 0.23 |
| Kane | |
| Country Squire | |
| 0 / Not Applicable | |
| None | |
| Public | |
| Public Sewer | |
| Central Air | |
| Natural Gas, Forced Air | |
| 09926329 | |
| 1511403003 |
Property History
| DATE: | EVENT: | PRICE: | SOURCE: |
|---|---|---|---|
| 16 Dec, 2011 | Sold | $164,000 | MRED MLS |
| 22 Nov, 2011 | Under contract | $179,000 | MRED MLS |
| — | Last price change | $187,500 | MRED MLS |
| 1 Aug, 2011 | Listed for sale | $194,900 | MRED MLS |
| 30 May, 2018 | Sold | $216,000 | MRED MLS |
| 26 Apr, 2018 | Under contract | $209,500 | MRED MLS |
| 23 Apr, 2018 | Listed for sale | $209,500 | MRED MLS |
| 11 Jul, 2022 | Sold | $299,900 | MRED MLS |
| 24 Jun, 2022 | Under contract | $299,900 | MRED MLS |
| 7 Apr, 2022 | Listed for sale | $299,900 | MRED MLS |
Sorry, we are updating photos, please update this page in 15 minutes
Room Specifics
All Bedroom Info:
Total Bedrooms: 3
Bedrooms Above Ground: 3
Bedrooms Below Ground: 0
Total Bedrooms: 3
Bedrooms Above Ground: 3
Bedrooms Below Ground: 0
Second Bedroom Info:
Dimensions: —
Location: —Dimensions: —
Floor Type: Carpet
Third Bedroom Info:
Dimensions: —
Location: —Dimensions: —
Floor Type: Carpet
Bathroom Info:
Full Bathrooms: 3
Partial Bathrooms: 0Full Bathrooms: 3
Bathroom Amenities: —
Bathroom in Basement: 1
Kitchen Info:
Dimensions: —
Location: —Dimensions: —
Floor Type: Ceramic Tile
Features: Eating Area-Table Space, Pantry-Closet
Living Room Info:
Dimensions: —
Location: —Dimensions: —
Floor Type: Carpet
Family Room Info:
Dimensions: —
Location: —Dimensions: —
Floor Type: Wood Laminate
Additional Rooms Info:
Rooms: Workshop
Basement: FullRooms: Workshop
Other Specifics
| 2 | |
| — | |
| Garage | |
| — | |
| — | |
| — | |
| — | |
| — | |
| 88.04X125X62.13X120 | |
| — | |
| Full | |
| Bar-Wet, First Floor Bedroom, First Floor Laundry, First Floor Full Bath | |
| Range, Microwave, Dishwasher, Refrigerator, Washer, Dryer | |
| Not in DB | |
| — | |
| — | |
| — |
Tax History
| Year | Property Taxes |
|---|---|
| 2011 | $5,196 |
| 2018 | $5,099 |
| 2022 | $5,651 |
Contact Agent
Nearby Similar Homes
1300 Woodland Drive, Aurora, Illinois 60505
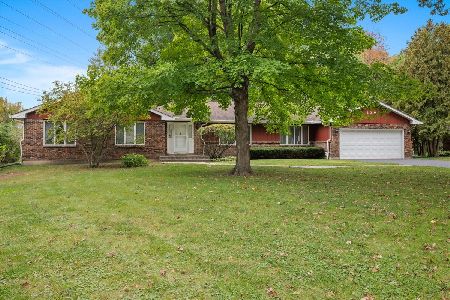
For Sale
$374,500
3 beds / 2.1 baths / 2,255 ft2
Single Family / Built: 1980
16
Nearby Sold Comparables
Aurora, Illinois 60505

Sold
$179,000
3 beds / 3.0 baths / 1,332 ft2
Single Family / Built: 1987
5570
1585 Marikay Avenue, Aurora, Illinois 60505

Sold
$299,900
3 beds / 3.0 baths / 1,332 ft2
Single Family / Built: 1987
1668
1595 Marikay Avenue, Aurora, Illinois 60505
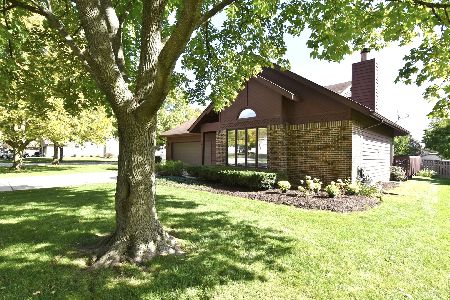
Sold
$274,900
3 beds / 2.1 baths / 1,400 ft2
Single Family / Built: 1986
1107
1574 Galway Drive, Aurora, Illinois 60505
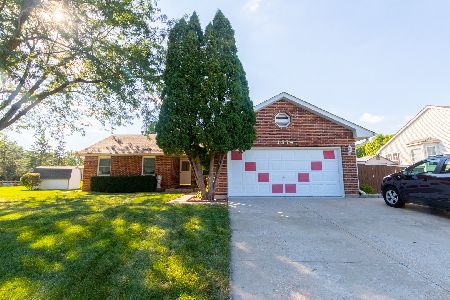
Sold
$324,900
5 beds / 3.0 baths / 2,063 ft2
Single Family / Built: 1989
1428
1569 Marikay Avenue, Aurora, Illinois 60505
Sold
$235,000
3 beds / 3.1 baths / 1,886 ft2
Single Family / Built: 2001
3866
1598 Marikay Avenue, Aurora, Illinois 60506
Sold
$189,900
3 beds / 3.0 baths / 1,176 ft2
Single Family / Built: 1987
6023
Contact Agent
Listing Provided By
RE/MAX TOWN & COUNTRY
