

1587 Bicek Drive, Hoffman Estates, Illinois 60192
Subdivision > Castleford
Sorry, we are updating photos, please update this page in 15 minutes
$252,000
|
Sold
|
|
| Status: | Closed |
| Sqft: | 1,466 |
| Cost/Sqft: | $174 |
| Beds: | 3 |
| Baths: | 3 |
| Year Built: | 1988 |
| Property Taxes: | $4,805 |
| Days On Market: | 3807 |
| Lot Size: | 0,00 |
Description
HOUSE BEAUTIFUL! EXCEPTIONAL, UPDATED, PREMIUM END-UNIT HOME! FINISHED BASEMENT! 3 BEDROOMS & 2 1/2 BATHS! GORGEOUS HAND SCRAPED HARDWOOD FLOORS T/O LIVING ROOM & DINING ROOM! FABULOUS UPDATED KITCHEN W/42" CUSTOM CHERRY CABINETS, GRANITE COUNTERS, CERAMIC FLOORING & OPEN PASS THRU TO DINING ROOM! 2-STORY FOYER W/SLATE FLOORING! MASTER BEDROOMS SUITE W/2 CLOSETS & PRIVATE ULTRA BATH W/DUAL SINKS, STEP-UP SOAKING TUB, SEPARATE SHOWER & TRAVERTINE FLOORING! FAMILY ROOM IN FINISHED BASEMENT! AWARD WINNING SCHOOLS! MINUTES TO SHOPPING, TRANSPORTATION, PRESERVES, SEVERAL PARKS, RECREATION CENTER & BRANCH LIBRARY! COME FALL IN LOVE!
Property Specifics
| Condos/Townhomes | |
| 2 | |
| — | |
| 1988 | |
| Full | |
| Aluminum Siding, Brick | |
| Asphalt | |
| FAIRFAX | |
| No | |
| — |
| Cook | |
| Castleford | |
| 236 / Monthly | |
| Insurance, Exterior Maintenance, Lawn Care, Snow Removal | |
| Lake Michigan | |
| Public Sewer | |
| Central Air | |
| Natural Gas, Forced Air | |
| 09243563 | |
| 02191430040000 |
Nearby Schools
| NAME: | DISTRICT: | DISTANCE: | |
|---|---|---|---|
|
Grade School
Frank C Whiteley Elementary Scho |
15 | — | |
|
Middle School
Plum Grove Junior High School |
15 | Not in DB | |
|
High School
Wm Fremd High School |
211 | Not in DB | |
Property History
| DATE: | EVENT: | PRICE: | SOURCE: |
|---|---|---|---|
| 28 Jul, 2016 | Sold | $252,000 | MRED MLS |
| 7 Jun, 2016 | Under contract | $254,900 | MRED MLS |
| 1 Jun, 2016 | Listed for sale | $254,900 | MRED MLS |
Sorry, we are updating photos, please update this page in 15 minutes
Room Specifics
All Bedroom Info:
Total Bedrooms: 3
Bedrooms Above Ground: 3
Bedrooms Below Ground: 0
Total Bedrooms: 3
Bedrooms Above Ground: 3
Bedrooms Below Ground: 0
Second Bedroom Info:
Dimensions: —
Location: —Dimensions: —
Floor Type: Carpet
Third Bedroom Info:
Dimensions: —
Location: —Dimensions: —
Floor Type: Carpet
Bathroom Info:
Full Bathrooms: 3
Partial Bathrooms: 1Full Bathrooms: 3
Bathroom Amenities: Separate Shower, Double Sink, Garden Tub
Bathroom in Basement: 0
Dining Room Info:
Dimensions: —
Location: —Dimensions: —
Floor Type: Hardwood
Kitchen Info:
Dimensions: —
Location: —Dimensions: —
Floor Type: Ceramic Tile
Features: Galley
Laundry Room Info:
Dimensions: —
Location: —Dimensions: —
Floor Type: Ceramic Tile
Living Room Info:
Dimensions: —
Location: —Dimensions: —
Floor Type: Hardwood
Family Room Info:
Dimensions: —
Location: —Dimensions: —
Floor Type: Ceramic Tile
Additional Rooms Info:
Rooms: Foyer
Basement: FullRooms: Foyer
Other Specifics
| 2 | |
| Concrete Perimeter | |
| Garage | |
| — | |
| — | |
| — | |
| Patio, Storms/Screens, End Unit | |
| Common Grounds, Landscaped | |
| INTEGRAL | |
| — | |
| Full | |
| First Floor Laundry | |
| Range, Dishwasher, Refrigerator, Washer, Dryer, Disposal | |
| Not in DB | |
| — | |
| — | |
| — |
Tax History
| Year | Property Taxes |
|---|---|
| 2016 | $4,805 |
Contact Agent
Nearby Similar Homes
1540 Regan Court, Hoffman Estates, Illinois 60192
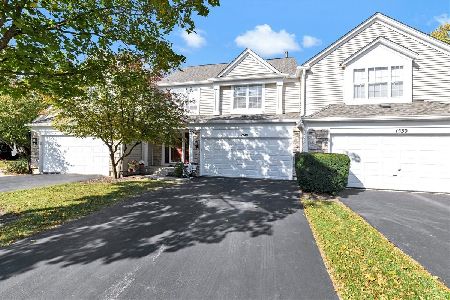
For Sale
$429,900
3 beds / 3.1 baths / 1,632 ft2
Condos/Townhomes / Built: 1992
16
4587 Olmstead Drive, Hoffman Estates, Illinois 60192
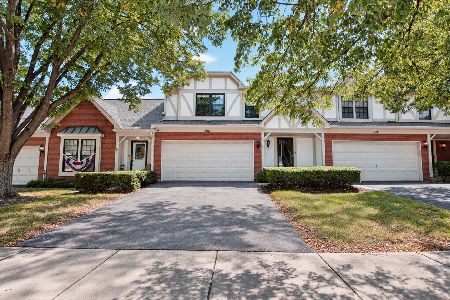
For Sale
$399,900
3 beds / 2.1 baths / 1,843 ft2
Condos/Townhomes / Built: 1988
33
4806 Turnberry Drive, Hoffman Estates, Illinois 60010
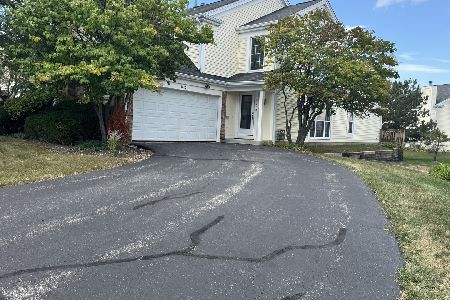
For Sale
$399,986
3 beds / 2.1 baths / 1,976 ft2
Condos/Townhomes / Built: 1989
50
Hoffman Estates, Illinois 60010
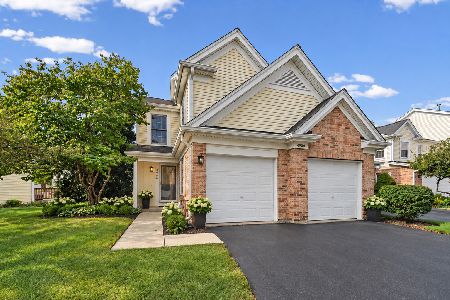
For Sale
$420,000
2 beds / 2.1 baths / 2,052 ft2
Condos/Townhomes / Built: 1993
31
Nearby Sold Comparables


Contact Agent
Listing Provided By
RE/MAX Suburban
