

15870 Anna Drive, Wadsworth, Illinois 60083
Sorry, we are updating photos, please update this page in 15 minutes
$382,500
|
Sold
|
|
| Status: | Closed |
| Sqft: | 2,659 |
| Cost/Sqft: | $154 |
| Beds: | 4 |
| Baths: | 3 |
| Year Built: | 2000 |
| Property Taxes: | $9,516 |
| Days On Market: | 4923 |
| Lot Size: | 0,91 |
Description
Wow! 10++ Pristine custom home boasts an open floor plan. You will feel like you are on vacation with the fireplace & vaulted ceilings in the FR.Master bedroom suite on main floor leads to large deck. Upstairs you have a loft w/3 additional bedrooms & an unfinished bonus room. Full English basement partially finished w/rough in. Enjoy the large 3 season room & deck.Front wrap around deck.
Property Specifics
| Single Family | |
| — | |
| Cape Cod | |
| 2000 | |
| Full, English | |
| Vinyl Siding | |
| Asphalt | |
| CUSTOM | |
| No | |
| 0.91 |
| Lake | |
| — | |
| 0 / Not Applicable | |
| None | |
| Private Well | |
| Septic-Private | |
| Central Air | |
| Natural Gas, Forced Air | |
| 08337508 | |
| 07031010050000 |
Nearby Schools
| NAME: | DISTRICT: | DISTANCE: | |
|---|---|---|---|
|
Grade School
Woodland Elementary School |
50 | — | |
|
Middle School
Woodland Middle School |
50 | Not in DB | |
|
High School
Warren Township High School |
121 | Not in DB | |
Property History
| DATE: | EVENT: | PRICE: | SOURCE: |
|---|---|---|---|
| 30 Jun, 2011 | Sold | $400,000 | MRED MLS |
| 11 May, 2011 | Under contract | $425,000 | MRED MLS |
| 17 Jan, 2011 | Listed for sale | $425,000 | MRED MLS |
| 12 Sep, 2013 | Sold | $382,500 | MRED MLS |
| 27 Jul, 2013 | Under contract | $409,900 | MRED MLS |
| — | Last price change | $419,000 | MRED MLS |
| 8 May, 2013 | Listed for sale | $425,000 | MRED MLS |
| 29 May, 2026 | Sold | $532,500 | MRED MLS |
| 3 Mar, 2026 | Under contract | $529,000 | MRED MLS |
| 25 Feb, 2026 | Listed for sale | $529,000 | MRED MLS |
Sorry, we are updating photos, please update this page in 15 minutes
Room Specifics
All Bedroom Info:
Total Bedrooms: 4
Bedrooms Above Ground: 4
Bedrooms Below Ground: 0
Total Bedrooms: 4
Bedrooms Above Ground: 4
Bedrooms Below Ground: 0
Second Bedroom Info:
Dimensions: —
Location: —Dimensions: —
Floor Type: Carpet
Third Bedroom Info:
Dimensions: —
Location: —Dimensions: —
Floor Type: Carpet
Fourth Bedroom Info:
Dimensions: —
Location: —Dimensions: —
Floor Type: Carpet
Bathroom Info:
Full Bathrooms: 3
Partial Bathrooms: 1Full Bathrooms: 3
Bathroom Amenities: Double Sink
Bathroom in Basement: 0
Dining Room Info:
Dimensions: —
Location: —Dimensions: —
Floor Type: Hardwood
Kitchen Info:
Dimensions: —
Location: —Dimensions: —
Floor Type: Hardwood
Features: Eating Area-Breakfast Bar, Eating Area-Table Space, Pantry-Closet
Laundry Room Info:
Dimensions: —
Location: —Dimensions: —
Floor Type: Ceramic Tile
Living Room Info:
Dimensions: —
Location: —Dimensions: —
Floor Type: Hardwood
Additional Rooms Info:
Rooms: Deck, Eating Area, Screened Porch
Basement: Full, EnglishRooms: Deck, Eating Area, Screened Porch
Other Specifics
| 2.5 | |
| Concrete Perimeter | |
| Garage, Space/s | |
| — | |
| — | |
| — | |
| Deck, Porch, Above Ground Pool | |
| Landscaped | |
| 130 X 305 | |
| Unfinished | |
| Full | |
| Vaulted/Cathedral Ceilings, First Floor Bedroom, First Floor Laundry, First Floor Full Bath | |
| Double Oven, Range, Microwave, Dishwasher, Refrigerator, Washer, Dryer, Stainless Steel Appliance(s) | |
| Not in DB | |
| Street Paved | |
| — | |
| Wood Burning, Gas Starter |
Tax History
| Year | Property Taxes |
|---|---|
| 2011 | $10,144 |
| 2013 | $9,516 |
| 2026 | $15,026 |
Contact Agent
Nearby Similar Homes
37390 Dilley's Road, Wadsworth, Illinois 60083
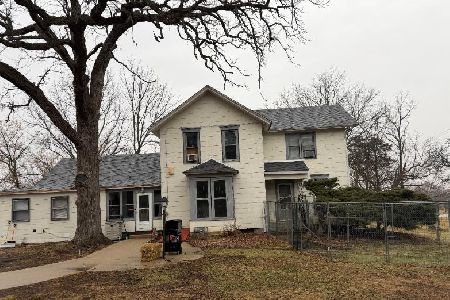
For Sale
$799,000
4 beds / 1.1 baths / 2,214 ft2
Single Family / Built: 1900
289
Nearby Sold Comparables
15870 Anna Drive, Wadsworth, Illinois 60083

Sold
$425,000
4 beds / 2.1 baths / 2,659 ft2
Single Family / Built: 2000
5765
15870 Anna Drive, Wadsworth, Illinois 60083

Sold
$529,000
4 beds / 2.1 baths / 2,502 ft2
Single Family / Built: 2000
247
15855 Anna Drive, Wadsworth, Illinois 60083
Sold
$299,900
4 beds / 2.1 baths / 0 ft2
Single Family / Built: 1986
6372
37751 Charlotte Drive, Wadsworth, Illinois 60083
Sold
$329,900
4 beds / 2.1 baths / 2,422 ft2
Single Family / Built: 1988
2724
15905 Anna Drive, Wadsworth, Illinois 60083
Sold
$354,900
4 beds / 2.1 baths / 2,412 ft2
Single Family / Built: 1986
3082
15920 Anna Drive, Wadsworth, Illinois 60083
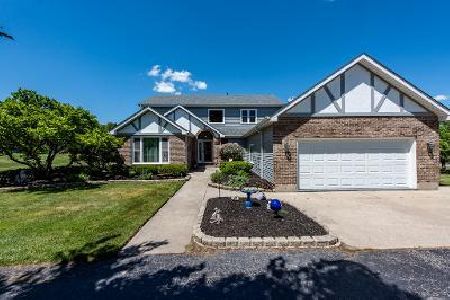
Sold
$368,888
3 beds / 2.1 baths / 2,265 ft2
Single Family / Built: 1990
1981
Contact Agent
Listing Provided By
Coldwell Banker Residential Brokerage
