

15885 Rolland Drive, Manhattan, Illinois 60442
Subdivision > Leighlinbridge
Sorry, we are updating photos, please update this page in 15 minutes
$258,000
|
Sold
|
|
| Status: | Closed |
| Sqft: | 2,698 |
| Cost/Sqft: | $98 |
| Beds: | 3 |
| Baths: | 3 |
| Year Built: | 2005 |
| Property Taxes: | $5,967 |
| Days On Market: | 3203 |
| Lot Size: | 0,00 |
Description
2 Story Home With 3 Bedrooms Each Has Walking Closet and Loft That Could Be Easy to Convert to 4th Bedroom Since it Has Already Walking Closet & Windows. All you Need is One Wall and a Door. 2 Full Bathrooms, Big Master Bathroom Include Step Shower, Soaked Tub, Double Bowl Sinks. 19 x19 Master Bedroom With Huge Walking Closet. Upgraded all Stainless Steel New Appliances in the Kitchen Including Double Owen, Cook-top, Dishwasher and Microwave. Open Concept with Formal Living & Dining Room. Freshly Painted with New Carpet. Must See!
Property Specifics
| Single Family | |
| — | |
| Traditional | |
| 2005 | |
| Full | |
| Vinyl Siding | |
| Asphalt | |
| — | |
| No | |
| 0 |
| Will | |
| Leighlinbridge | |
| 47 / Quarterly | |
| Other | |
| Public | |
| Public Sewer | |
| Central Air | |
| Natural Gas, Forced Air | |
| 09841665 | |
| 1412201050320000 |
Property History
| DATE: | EVENT: | PRICE: | SOURCE: |
|---|---|---|---|
| 12 Mar, 2008 | Sold | $239,000 | MRED MLS |
| 22 Feb, 2008 | Under contract | $249,900 | MRED MLS |
| — | Last price change | $269,900 | MRED MLS |
| 4 Oct, 2007 | Listed for sale | $289,900 | MRED MLS |
| 6 Apr, 2018 | Sold | $258,000 | MRED MLS |
| 6 Mar, 2018 | Under contract | $264,900 | MRED MLS |
| 26 Jan, 2018 | Listed for sale | $264,900 | MRED MLS |
Sorry, we are updating photos, please update this page in 15 minutes
Room Specifics
All Bedroom Info:
Total Bedrooms: 3
Bedrooms Above Ground: 3
Bedrooms Below Ground: 0
Total Bedrooms: 3
Bedrooms Above Ground: 3
Bedrooms Below Ground: 0
Second Bedroom Info:
Dimensions: —
Location: —Dimensions: —
Floor Type: Carpet
Third Bedroom Info:
Dimensions: —
Location: —Dimensions: —
Floor Type: Carpet
Bathroom Info:
Full Bathrooms: 3
Partial Bathrooms: 1Full Bathrooms: 3
Bathroom Amenities: Double Sink
Bathroom in Basement: 0
Dining Room Info:
Dimensions: —
Location: —Dimensions: —
Floor Type: Wood Laminate
Kitchen Info:
Dimensions: —
Location: —Dimensions: —
Floor Type: Vinyl
Features: Eating Area-Table Space, Pantry-Walk-in
Laundry Room Info:
Dimensions: —
Location: —Dimensions: —
Floor Type: Vinyl
Living Room Info:
Dimensions: —
Location: —Dimensions: —
Floor Type: Carpet
Additional Rooms Info:
Rooms: Eating Area, Loft
Basement: FullRooms: Eating Area, Loft
Other Specifics
| 2 | |
| Concrete Perimeter | |
| Garage | |
| — | |
| — | |
| — | |
| Deck | |
| — | |
| 8775 SQFT | |
| — | |
| Full | |
| — | |
| Double Oven, Microwave | |
| Not in DB | |
| Park, Lake, Curbs, Sidewalks, Street Lights | |
| — | |
| — |
Tax History
| Year | Property Taxes |
|---|---|
| 2008 | $6,116 |
| 2018 | $5,967 |
Contact Agent
Nearby Similar Homes
15897 Rolland Drive, Manhattan, Illinois 60442
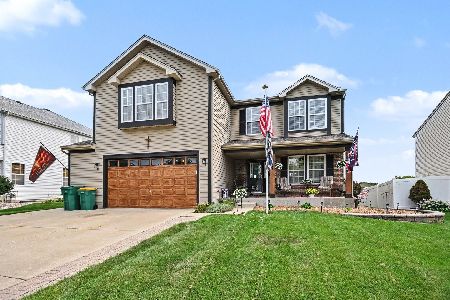
For Sale
$459,900
4 beds / 2.1 baths / 2,860 ft2
Single Family / Built: 2005
84
16100 Carlow Circle, Manhattan, Illinois 60442
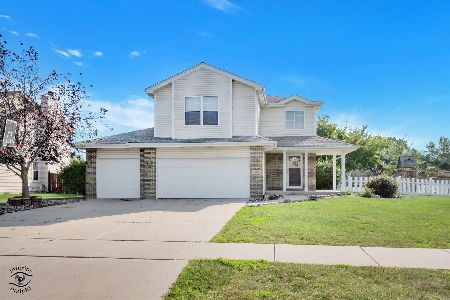
For Sale
$459,900
4 beds / 3.1 baths / 3,307 ft2
Single Family / Built: 2004
62
Nearby Sold Comparables
15905 Rolland Drive, Manhattan, Illinois 60442

Sold
$254,900
3 beds / 2.1 baths / 2,550 ft2
Single Family / Built: 2005
3811


15902 Rolland Drive, Manhattan, Illinois 60442
Sold
$185,900
3 beds / 2.1 baths / 2,282 ft2
Single Family / Built: 2005
3980
Contact Agent
Listing Provided By
J K Real Estate, Inc.
