

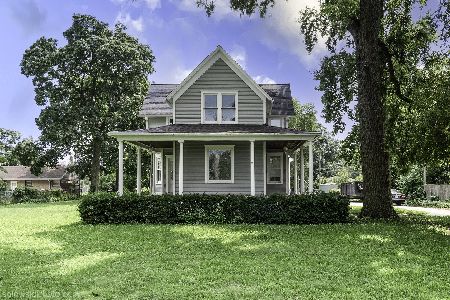
1590 Oakwood Avenue, Des Plaines, Illinois 60016
Sorry, we are updating photos, please update this page in 15 minutes
$297,000
|
Sold
|
|
| Status: | Closed |
| Sqft: | 0 |
| Cost/Sqft: | — |
| Beds: | 4 |
| Baths: | 4 |
| Year Built: | 1909 |
| Property Taxes: | $4,949 |
| Days On Market: | 5353 |
| Lot Size: | 0,00 |
Description
CHARMING HOME WITHIN WALKING DISTANCE TO DOWNTOWN DES PLAINES. UPDATED EAT-IN KITCHEN WITH CORIAN COUNTERS & CHERRY CABS. LARGE LIVING ROOM & SEPARATE DINING ROOM. MASTER SUITE HAS A LARGE WIC & FULL BATH. PLENTY OF STORAGE-AMPLE CLOSETS & A FULL UNFINISHED BASEMENT. NEW ROOF ON HOUSE & GARAGE, NEW GARAGE SIDING & NEWER WINDOWS. 2 FURNACE & A/C UNITS. BRICKPAVER WALKWAY & PATIO. MATURE TREES SHADE THE BACKYARD.
Property Specifics
| Single Family | |
| — | |
| Bungalow | |
| 1909 | |
| Full | |
| Cedar, Stucco | |
| Asphalt | |
| — | |
| No | |
| — |
| Cook | |
| — | |
| 0 / Not Applicable | |
| None | |
| Public | |
| Public Sewer | |
| Central Air | |
| Natural Gas, Forced Air | |
| 08018660 | |
| 09202100230000 |
Nearby Schools
| NAME: | DISTRICT: | DISTANCE: | |
|---|---|---|---|
|
Grade School
Central Elementary School |
62 | — | |
|
Middle School
Chippewa Middle School |
62 | Not in DB | |
|
High School
Maine West High School |
207 | Not in DB | |
Property History
| DATE: | EVENT: | PRICE: | SOURCE: |
|---|---|---|---|
| 14 Jun, 2012 | Sold | $297,000 | MRED MLS |
| 5 Apr, 2012 | Under contract | $309,800 | MRED MLS |
| 15 Mar, 2012 | Listed for sale | $309,800 | MRED MLS |
| 12 May, 2022 | Sold | $530,000 | MRED MLS |
| 26 Mar, 2022 | Under contract | $495,000 | MRED MLS |
| 22 Mar, 2022 | Listed for sale | $495,000 | MRED MLS |
Sorry, we are updating photos, please update this page in 15 minutes
Room Specifics
All Bedroom Info:
Total Bedrooms: 4
Bedrooms Above Ground: 4
Bedrooms Below Ground: 0
Total Bedrooms: 4
Bedrooms Above Ground: 4
Bedrooms Below Ground: 0
Second Bedroom Info:
Dimensions: —
Location: —Dimensions: —
Floor Type: Carpet
Third Bedroom Info:
Dimensions: —
Location: —Dimensions: —
Floor Type: Carpet
Fourth Bedroom Info:
Dimensions: —
Location: —Dimensions: —
Floor Type: Hardwood
Bathroom Info:
Full Bathrooms: 4
Partial Bathrooms: 2Full Bathrooms: 4
Bathroom Amenities: Separate Shower, Double Sink
Bathroom in Basement: 1
Dining Room Info:
Dimensions: —
Location: —Dimensions: —
Floor Type: Hardwood
Kitchen Info:
Dimensions: —
Location: —Dimensions: —
Floor Type: Ceramic Tile
Features: Eating Area-Table Space
Living Room Info:
Dimensions: —
Location: —Dimensions: —
Floor Type: Hardwood
Family Room Info:
Dimensions: —
Location: —Dimensions: —
Floor Type: Carpet
Additional Rooms Info:
Rooms: No additional rooms
Basement: FullRooms: No additional rooms
Other Specifics
| 3 | |
| Concrete Perimeter | |
| Garage | |
| — | |
| — | |
| — | |
| Patio, Brick Paver Patio, Storms/Screens | |
| — | |
| 50 X 150 | |
| — | |
| Full | |
| Hardwood Floors | |
| Range, Microwave, Dishwasher, Refrigerator, Washer, Dryer, Disposal | |
| Not in DB | |
| Sidewalks, Street Lights, Street Paved | |
| — | |
| — |
Tax History
| Year | Property Taxes |
|---|---|
| 2012 | $4,949 |
| 2022 | $6,490 |
Contact Agent
Nearby Similar Homes
1280 Cora Street, Des Plaines, Illinois 60018

For Sale
$385,000
4 beds / 2.0 baths / 1,000 ft2
Single Family / Built: 1924
90
1329 Henry Avenue, Des Plaines, Illinois 60016

For Sale
$399,000
3 beds / 1.1 baths / 1,500 ft2
Single Family / Built: 1922
118
1375 Whitcomb Avenue, Des Plaines, Illinois 60018

For Sale
$429,000
4 beds / 3.0 baths / 1,845 ft2
Single Family / Built: 1926
132
920 Parkview Lane, Des Plaines, Illinois 60016

For Sale
$629,400
4 beds / 2.1 baths / 2,273 ft2
Single Family / Built: 1954
25
1961 Miner Street, Des Plaines, Illinois 60016
For Sale
$705,000
5 beds / 3.0 baths / 2,500 ft2
Single Family / Built: —
85
Nearby Sold Comparables
Des Plaines, Illinois 60016

Sold
$495,000
4 beds / 3.1 baths / 3,305 ft2
Single Family / Built: 1909
1694
1582 Oakwood Avenue, Des Plaines, Illinois 60016

Sold
$345,000
3 beds / 2.1 baths / 1,500 ft2
Single Family / Built: 1917
4950
1582 Oakwood Avenue, Des Plaines, Illinois 60016
Sold
$365,000
3 beds / 2.1 baths / 0 ft2
Single Family / Built: 1917
4218
1582 Oakwood Avenue, Des Plaines, Illinois 60016

Sold
$375,000
3 beds / 3.1 baths / 1,612 ft2
Single Family / Built: 1917
1342
1596 Oakwood Avenue, Des Plaines, Illinois 60016
Sold
$269,900
3 beds / 1.1 baths / 2,012 ft2
Single Family / Built: 1921
4116
1572 Oakwood Avenue, Des Plaines, Illinois 60016
Sold
$81,900
3 beds / 1.1 baths / 1,432 ft2
Single Family / Built: 1904
5710
Contact Agent
Listing Provided By
RE/MAX Suburban
