

1591 Jeanel Lane, Aurora, Illinois 60502


$765,000
|
Sold
|
|
| Status: | Closed |
| Sqft: | 3,453 |
| Cost/Sqft: | $232 |
| Beds: | 4 |
| Baths: | 4 |
| Year Built: | 1999 |
| Property Taxes: | $15,787 |
| Days On Market: | 135 |
| Lot Size: | 0,28 |
Description
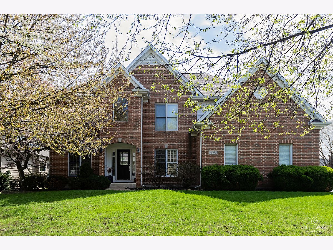
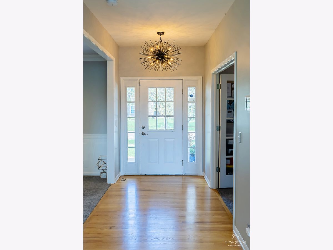
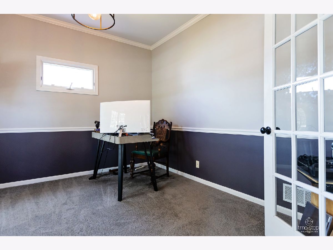
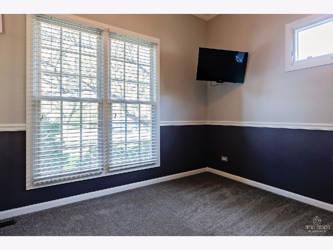
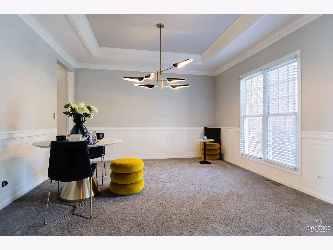
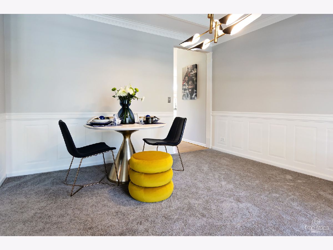
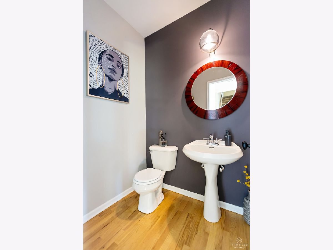
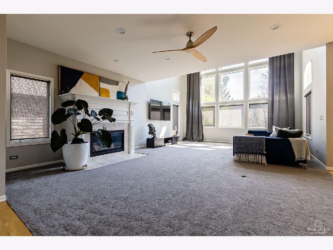
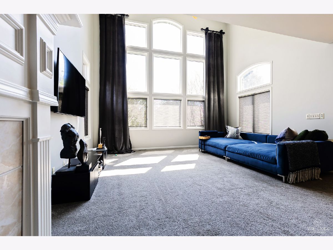
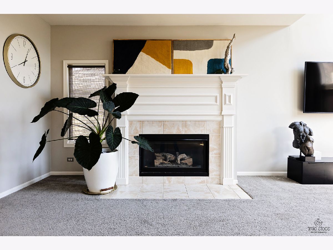
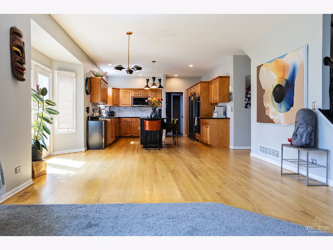
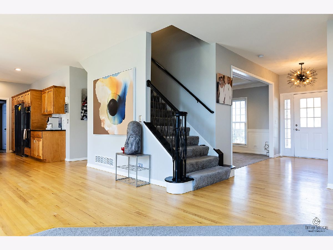
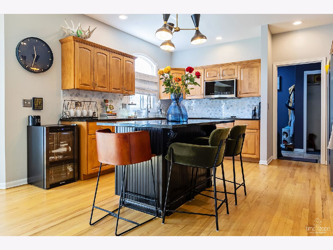
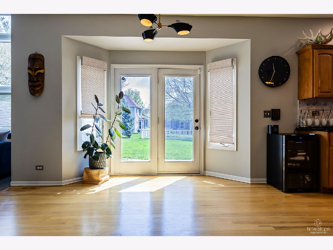
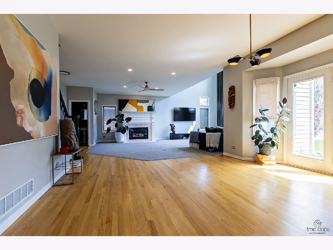
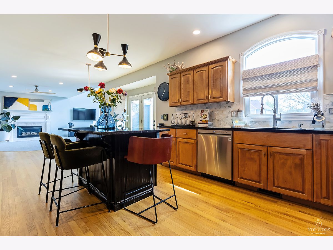
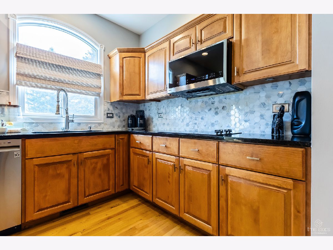
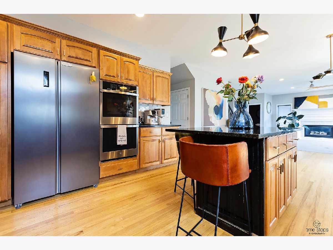
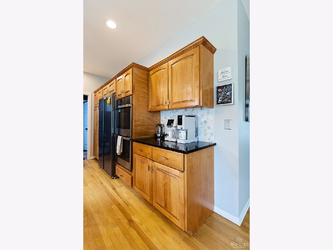
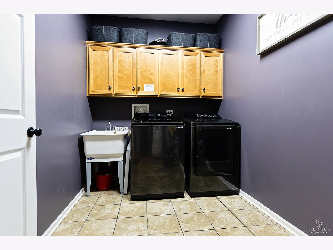
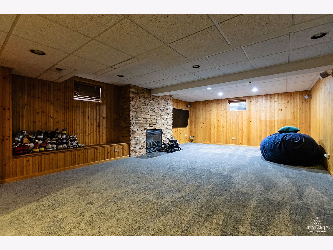
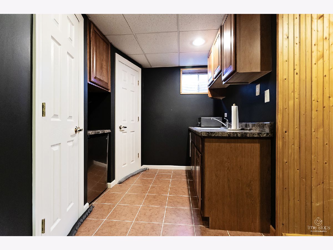
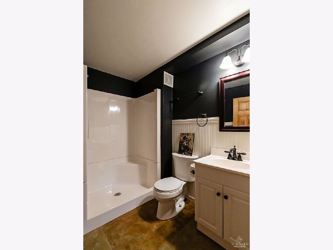
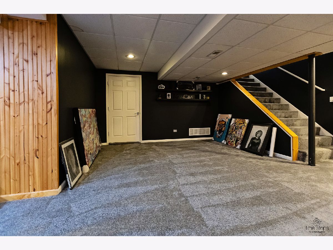
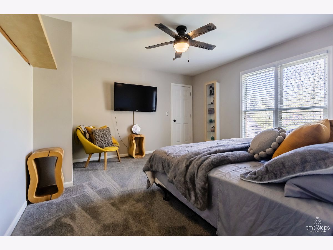
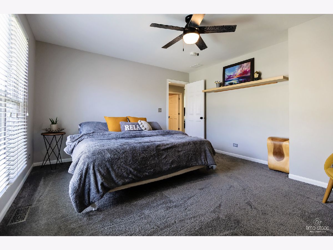
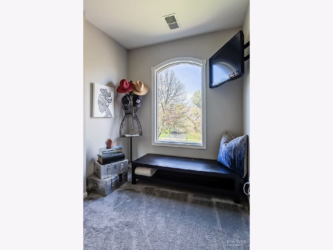
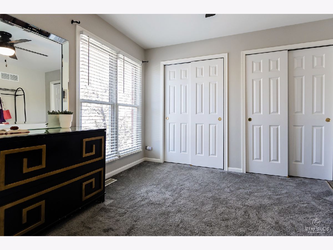
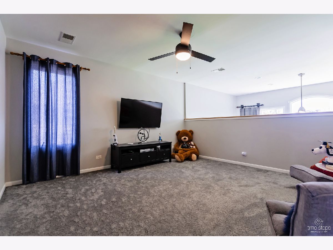
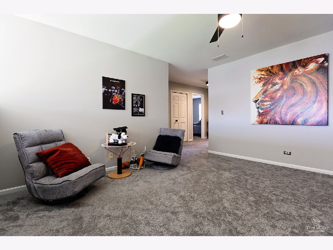
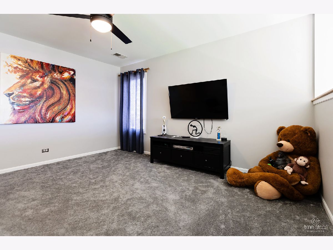
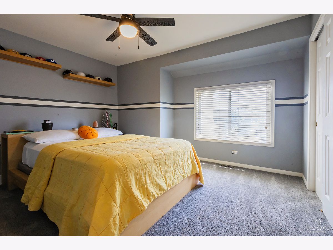
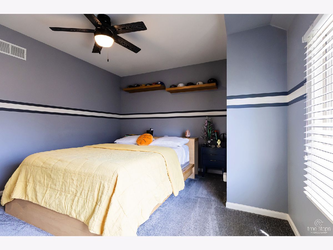
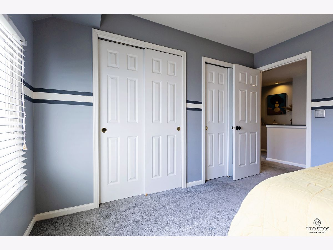
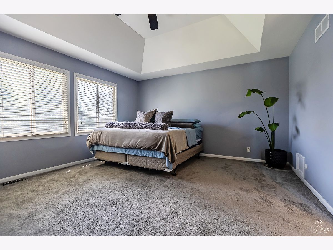
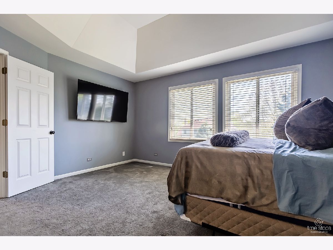
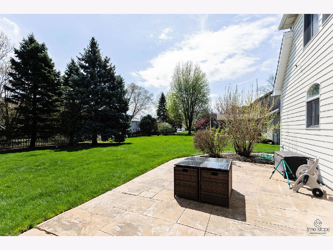
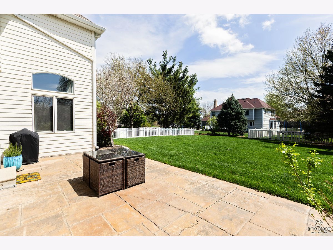
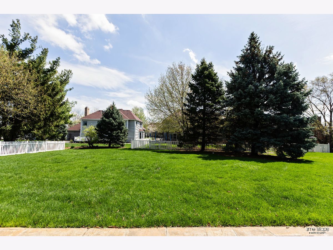
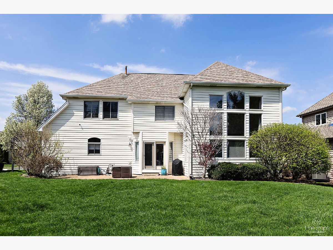
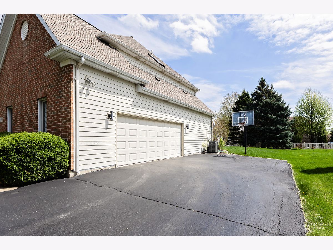
Impressive cedar and brick residence featuring a side load garage, perfectly positioned in the highly desirable Harris Farm neighborhood. The thoughtfully designed floor plan offers gracious room sizes and comfortable living throughout. The main level includes a private office that can easily be used as a bedroom, adding flexibility to suit your needs. The second floor features four spacious bedrooms along with a versatile loft area. The beautifully finished basement includes a full bathroom, offering additional living and entertaining space. The updated kitchen showcases a large center island, a stylish backsplash (2021), stainless steel appliances (2021), a newer kitchen faucet (2023), and garbage disposal (2023). Plumbing has been updated for the kitchen sink, powder room, and laundry room (2023). Additional upgrades include newer light fixtures and fans (2020), newer carpet (2020), freshly painted interiors (2020), and refinished hardwood floors (2021). The home also features a newer washer and dryer (2022), a new hot water heater (2025), and complete home re-insulation (2021). Ideally situated with convenient access to I-88, Diehl and the Route 59 Metra station, Naperville schools District 204, award-winning Metea Valley High School. Discover what sets this home apart!!
Property Specifics
| Single Family | |
| — | |
| — | |
| 1999 | |
| — | |
| — | |
| No | |
| 0.28 |
| — | |
| Harris Farm | |
| 360 / Annual | |
| — | |
| — | |
| — | |
| 12634508 | |
| 0707209002 |
Nearby Schools
| NAME: | DISTRICT: | DISTANCE: | |
|---|---|---|---|
|
Grade School
Brooks Elementary School |
204 | — | |
|
Middle School
Granger Middle School |
204 | Not in DB | |
|
High School
Metea Valley High School |
204 | Not in DB | |
Room Specifics
Total Bedrooms: 4
Bedrooms Above Ground: 4
Bedrooms Below Ground: 0
Dimensions: —
Floor Type: —
Dimensions: —
Floor Type: —
Dimensions: —
Floor Type: —
Full Bathrooms: 4
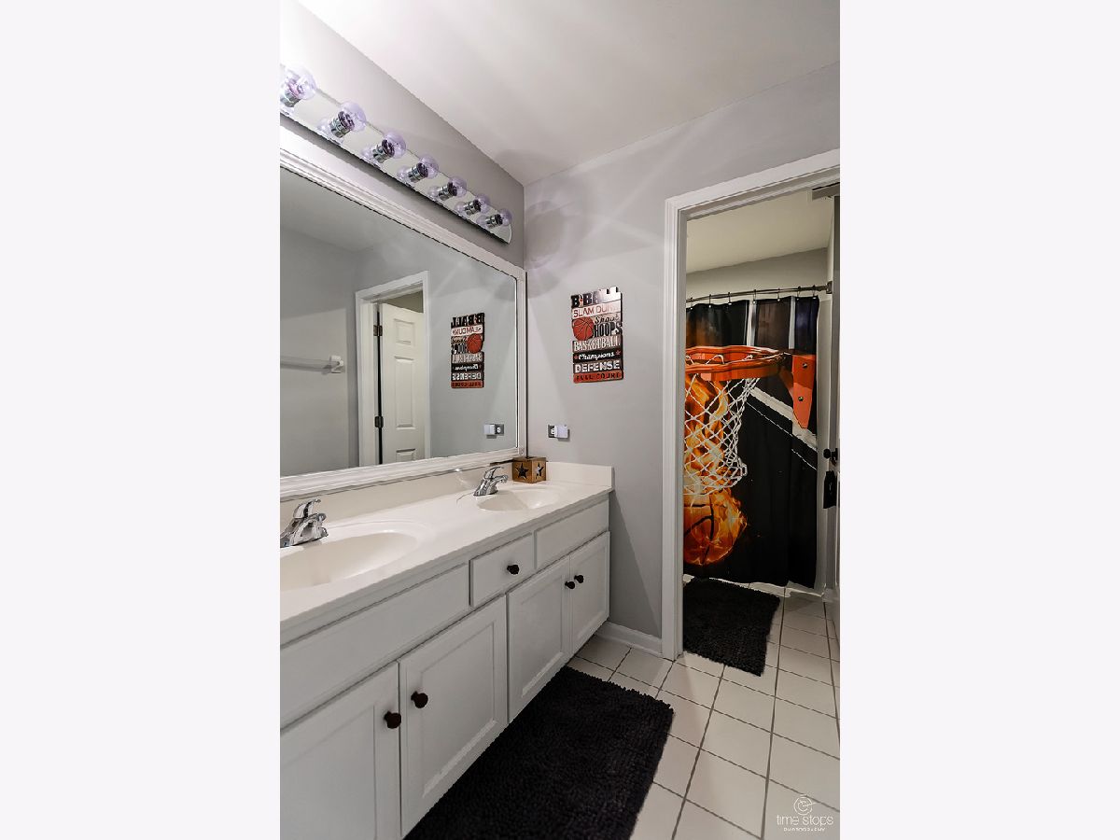
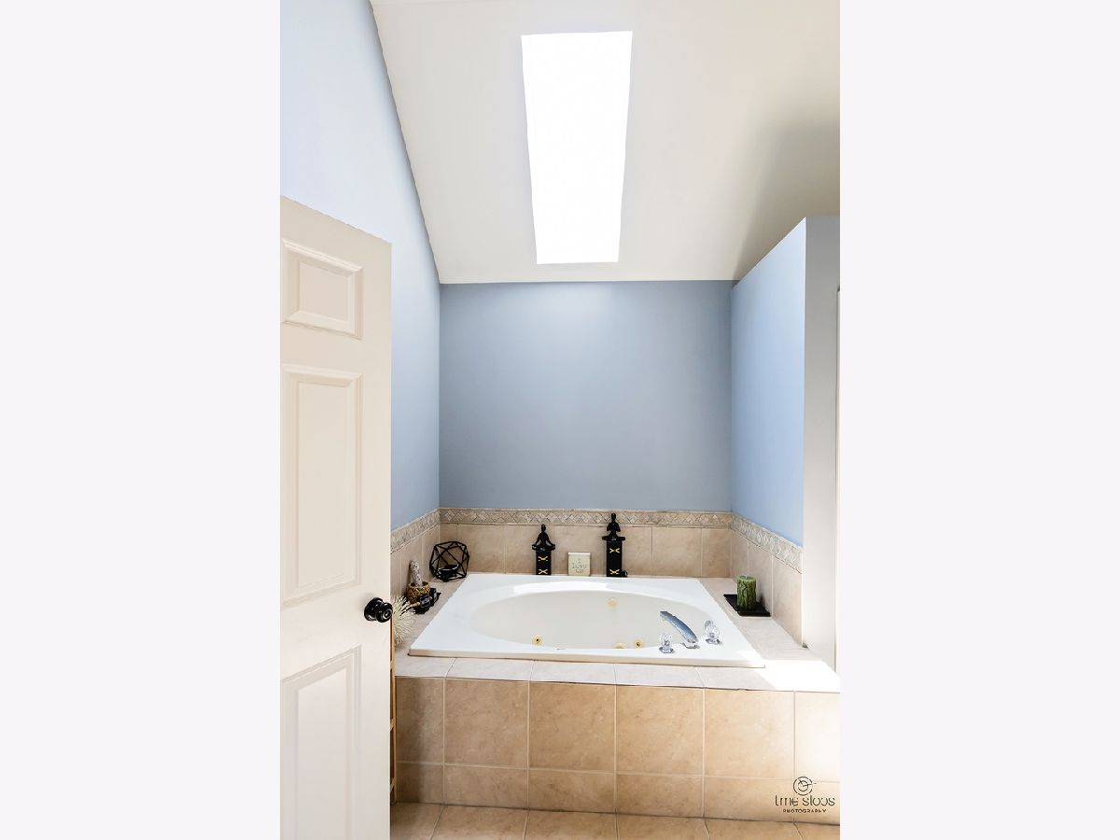
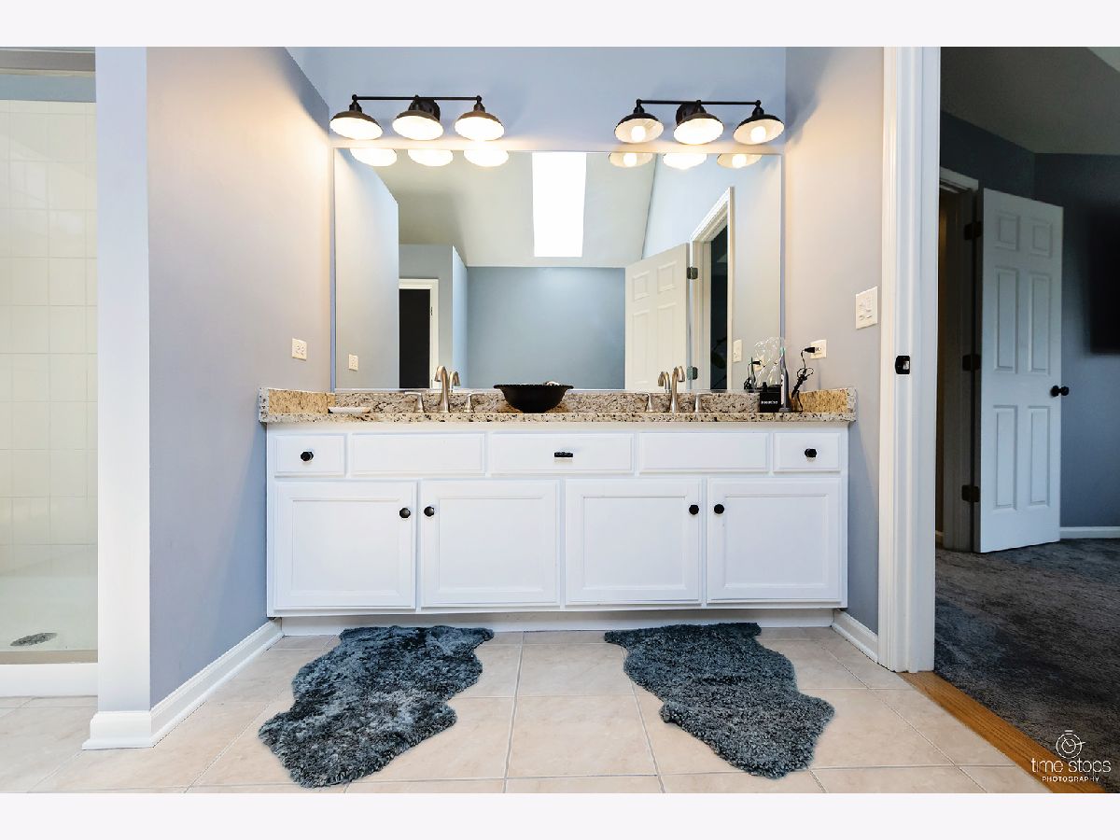
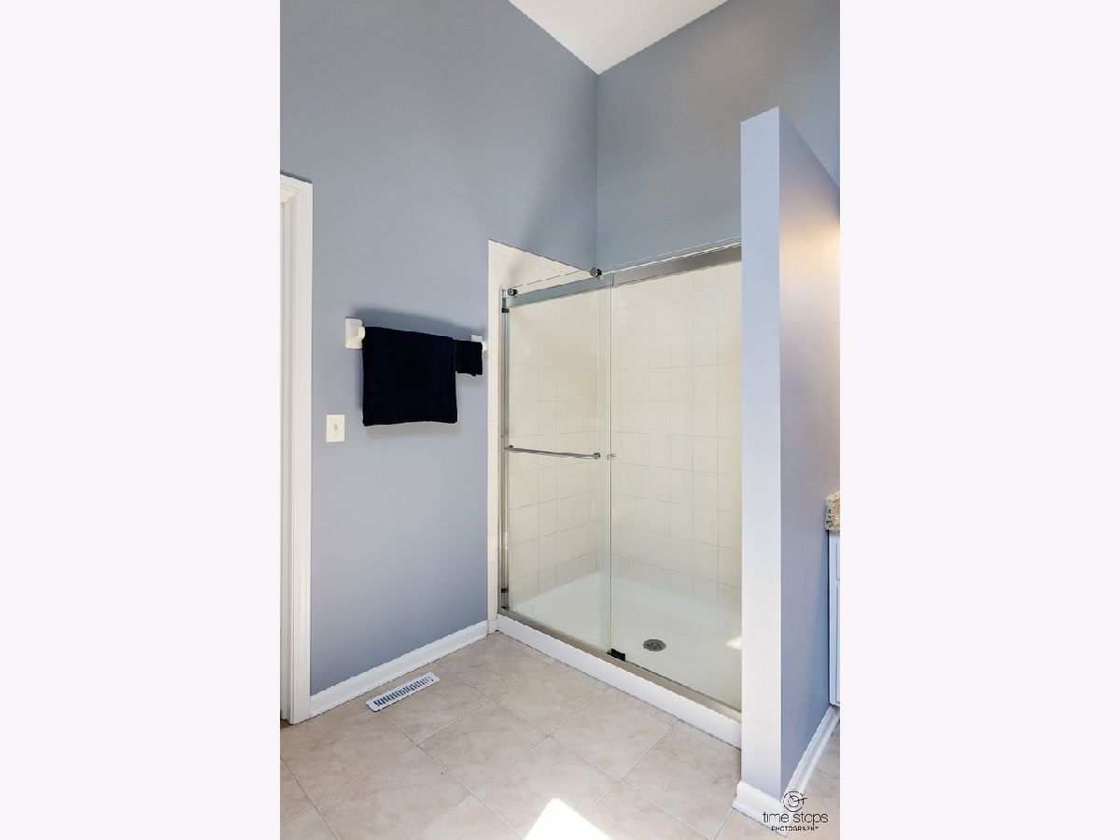
Bathroom Amenities: Whirlpool,Separate Shower,Double Sink
Bathroom in Basement: 1
Rooms: —
Basement Description: —
Other Specifics
| 2.5 | |
| — | |
| — | |
| — | |
| — | |
| 79X149X80X150 | |
| Full | |
| — | |
| — | |
| — | |
| Not in DB | |
| — | |
| — | |
| — | |
| — |
Contact Agent
Nearby Similar Homes



Contact Agent
Listing Provided By
Charles Rutenberg Realty of IL
