

15931 Aster Drive, Lockport, Illinois 60441
Subdivision > Parkside Estates
Sorry, we are updating photos, please update this page in 15 minutes
$329,900
|
Sold
|
|
| Status: | Closed |
| Sqft: | 2,900 |
| Cost/Sqft: | $114 |
| Beds: | 4 |
| Baths: | 3 |
| Year Built: | 2007 |
| Property Taxes: | $9,496 |
| Days On Market: | 4907 |
| Lot Size: | 0,26 |
Description
Gorgeous 2 story home w/9 ft ceilings, 2 story ceramic entry. Stunning kitchen w/granite ctr tops, maple cabs, SS appliances, big eating area, doors to perma deck. Large fam rm w/hrdwd floor, cozy firepl. Main floor laundry & den. Master bdrm has walk in closet, luxury bath, whirlpool. Arched doorways, can lights, wainscoting, volume ceilings, bonus room over garage, palladium windows. Bsmt 9 ft ceil, rough in bth.
Property Specifics
| Single Family | |
| — | |
| Traditional | |
| 2007 | |
| Full | |
| Brick, Stone | |
| Asphalt | |
| WATERFORD | |
| No | |
| 0.26 |
| Will | |
| Parkside Estates | |
| 100 / Annual | |
| Other | |
| Public | |
| Public Sewer | |
| Central Air, Zoned | |
| Natural Gas | |
| 08358957 | |
| 1605291040190000 |
Property History
| DATE: | EVENT: | PRICE: | SOURCE: |
|---|---|---|---|
| 26 Sep, 2008 | Sold | $362,000 | MRED MLS |
| 19 Aug, 2008 | Under contract | $397,900 | MRED MLS |
| 25 May, 2008 | Listed for sale | $397,900 | MRED MLS |
| 14 Aug, 2013 | Sold | $329,900 | MRED MLS |
| 29 Jun, 2013 | Under contract | $329,900 | MRED MLS |
| — | Last price change | $339,000 | MRED MLS |
| 3 Jun, 2013 | Listed for sale | $339,000 | MRED MLS |
Sorry, we are updating photos, please update this page in 15 minutes
Room Specifics
All Bedroom Info:
Total Bedrooms: 4
Bedrooms Above Ground: 4
Bedrooms Below Ground: 0
Total Bedrooms: 4
Bedrooms Above Ground: 4
Bedrooms Below Ground: 0
Second Bedroom Info:
Dimensions: —
Location: —Dimensions: —
Floor Type: Carpet
Third Bedroom Info:
Dimensions: —
Location: —Dimensions: —
Floor Type: Carpet
Fourth Bedroom Info:
Dimensions: —
Location: —Dimensions: —
Floor Type: Carpet
Bathroom Info:
Full Bathrooms: 3
Partial Bathrooms: 1Full Bathrooms: 3
Bathroom Amenities: Whirlpool, Separate Shower, Double Sink
Bathroom in Basement: 0
Dining Room Info:
Dimensions: —
Location: —Dimensions: —
Floor Type: Hardwood
Kitchen Info:
Dimensions: —
Location: —Dimensions: —
Floor Type: Ceramic Tile
Features: Eating Area-Table Space
Laundry Room Info:
Dimensions: —
Location: —Dimensions: —
Floor Type: Ceramic Tile
Family Room Info:
Dimensions: —
Location: —Dimensions: —
Floor Type: Hardwood
Additional Rooms Info:
Rooms: Den, Foyer, Sitting Room
Basement: FullRooms: Den, Foyer, Sitting Room
Other Specifics
| 2 | |
| Concrete Perimeter | |
| Garage | |
| — | |
| — | |
| — | |
| Deck, Porch | |
| Landscaped | |
| 81 X 132 | |
| Unfinished | |
| Full | |
| Vaulted/Cathedral Ceilings, Hardwood Floors, First Floor Laundry | |
| Range, Microwave, Dishwasher, Refrigerator, Disposal, Stainless Steel Appliance(s) | |
| Not in DB | |
| Sidewalks, Street Lights, Street Paved | |
| — | |
| Wood Burning, Gas Starter |
Tax History
| Year | Property Taxes |
|---|---|
| 2013 | $9,496 |
Contact Agent
Nearby Similar Homes
16703 Morel Street, Lockport, Illinois 60441
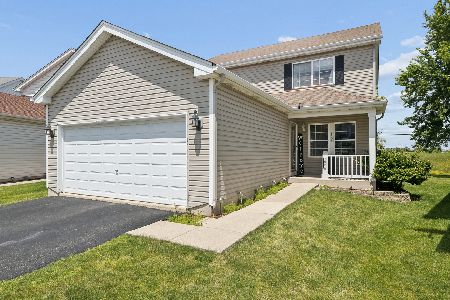
For Sale
$399,900
3 beds / 2.1 baths / 1,890 ft2
Single Family / Built: 2000
136
16243 Blackhawk Drive, Lockport, Illinois 60441
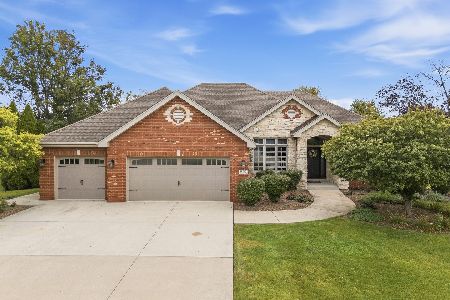
For Sale
$724,900
4 beds / 3.1 baths / 5,070 ft2
Single Family / Built: 2002
51
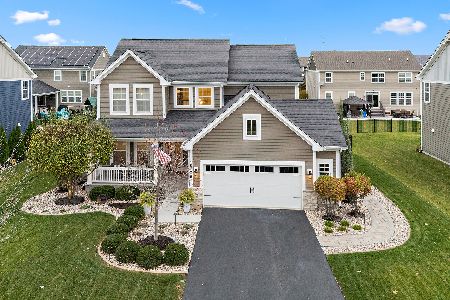
Nearby Sold Comparables
15931 Aster Lane, Lockport, Illinois 60441

Sold
$397,900
4 beds / 2.1 baths / 2,900 ft2
Single Family / Built: 2007
6742
15921 Aster Drive, Lockport, Illinois 60441
Sold
$299,900
3 beds / 3.0 baths / 1,850 ft2
Single Family / Built: 2006
5057
15916 Jade Court, Lockport, Illinois 60441

Sold
$669,900
4 beds / 2.1 baths / 3,123 ft2
Single Family / Built: 2024
861
15922 Aster Drive, Lockport, Illinois 60441
Sold
$324,900
4 beds / 2.1 baths / 2,700 ft2
Single Family / Built: 2006
4607
15951 Aster Drive, Lockport, Illinois 60441
Sold
$338,900
4 beds / 2.1 baths / 2,951 ft2
Single Family / Built: 2006
4639
15951 Aster Drive, Lockport, Illinois 60441

Sold
$549,900
4 beds / 3.1 baths / 2,951 ft2
Single Family / Built: 2005
1105
Contact Agent
Listing Provided By
Coldwell Banker Honig-Bell
