

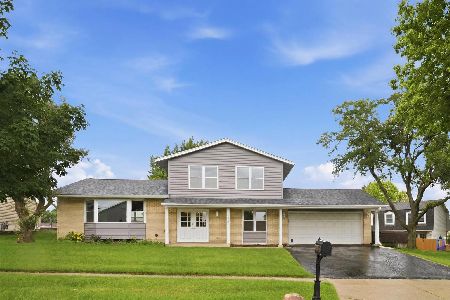
1596 Texas Street, Elk Grove Village, Illinois 60007
Sorry, we are updating photos, please update this page in 15 minutes
$270,000
|
Sold
|
|
| Status: | Closed |
| Sqft: | 1,932 |
| Cost/Sqft: | $148 |
| Beds: | 4 |
| Baths: | 3 |
| Year Built: | 1977 |
| Property Taxes: | $8,389 |
| Days On Market: | 3333 |
| Lot Size: | 0,18 |
Description
Multiple offers received! Seller is calling for Highest and Best offers by Monday Oct. 2 by 9am. Come see this 4 bedroom/ 2.5 bath home in prime location! This home is located near the interstate, restaurants, & shopping. Large living room and family room make it great for entertaining! Opportunity to create a large open concept on main level. Master Bedroom has full bathroom and two closets. Second full bath has double sinks. Two car attached garage. Partial unfinished basement with washer and dryer. Concrete Patio. The possibilities are endless with this property. Home is being sold As-Is.
Property Specifics
| Single Family | |
| — | |
| — | |
| 1977 | |
| Partial | |
| Vinyl Siding, Brick | |
| Asphalt | |
| — | |
| No | |
| 0.18 |
| Cook | |
| — | |
| 0 / Not Applicable | |
| None | |
| Lake Michigan | |
| Public Sewer | |
| Central Air | |
| Natural Gas, Forced Air | |
| 09760160 | |
| 07253040020000 |
Property History
| DATE: | EVENT: | PRICE: | SOURCE: |
|---|---|---|---|
| 17 Nov, 2017 | Sold | $270,000 | MRED MLS |
| 2 Oct, 2017 | Under contract | $285,000 | MRED MLS |
| 25 Sep, 2017 | Listed for sale | $285,000 | MRED MLS |
| 8 Jun, 2018 | Sold | $392,000 | MRED MLS |
| 24 Apr, 2018 | Under contract | $389,900 | MRED MLS |
| 21 Apr, 2018 | Listed for sale | $389,900 | MRED MLS |
| 13 Aug, 2026 | Sold | $567,500 | MRED MLS |
| 19 Jul, 2026 | Under contract | $525,000 | MRED MLS |
| 10 Jul, 2026 | Listed for sale | $525,000 | MRED MLS |
Sorry, we are updating photos, please update this page in 15 minutes
Room Specifics
All Bedroom Info:
Total Bedrooms: 4
Bedrooms Above Ground: 4
Bedrooms Below Ground: 0
Total Bedrooms: 4
Bedrooms Above Ground: 4
Bedrooms Below Ground: 0
Second Bedroom Info:
Dimensions: —
Location: —Dimensions: —
Floor Type: Carpet
Third Bedroom Info:
Dimensions: —
Location: —Dimensions: —
Floor Type: Carpet
Fourth Bedroom Info:
Dimensions: —
Location: —Dimensions: —
Floor Type: Carpet
Bathroom Info:
Full Bathrooms: 3
Partial Bathrooms: 1Full Bathrooms: 3
Bathroom Amenities: Double Sink
Bathroom in Basement: 0
Dining Room Info:
Dimensions: —
Location: —Dimensions: —
Floor Type: Carpet
Kitchen Info:
Dimensions: —
Location: —Dimensions: —
Floor Type: Carpet
Living Room Info:
Dimensions: —
Location: —Dimensions: —
Floor Type: Carpet
Family Room Info:
Dimensions: —
Location: —Dimensions: —
Floor Type: Carpet
Additional Rooms Info:
Rooms: No additional rooms
Basement: PartialRooms: No additional rooms
Other Specifics
| 2 | |
| Concrete Perimeter | |
| Garage | |
| — | |
| — | |
| — | |
| Patio, Storms/Screens | |
| — | |
| 86X118X47X45X89 | |
| — | |
| Full | |
| — | |
| Range, Microwave, Dishwasher, Refrigerator, Washer, Dryer | |
| Not in DB | |
| Sidewalks, Street Lights, Street Paved | |
| — | |
| — |
Tax History
| Year | Property Taxes |
|---|---|
| 2017 | $8,389 |
| 2018 | $8,981 |
| 2026 | $9,616 |
Contact Agent
Nearby Similar Homes
724 Arizona, Elk Grove Village, Illinois 60007

For Sale
$549,000
4 beds / 2.1 baths / 1,952 ft2
Single Family / Built: 1976
0
482 Franklin Lane, Elk Grove Village, Illinois 60007

For Sale
$634,900
4 beds / 2.1 baths / 2,374 ft2
Single Family / Built: 1978
47
1578 Colorado Lane, Elk Grove Village, Illinois 60007

For Sale
$535,000
3 beds / 2.1 baths / 1,520 ft2
Single Family / Built: 1976
8
428 Franklin Lane, Elk Grove Village, Illinois 60007

For Sale
$649,900
4 beds / 2.1 baths / 2,374 ft2
Single Family / Built: 1983
39
422 Atlantic Lane, Elk Grove Village, Illinois 60007

For Sale
$662,500
4 beds / 2.1 baths / 2,357 ft2
Single Family / Built: 1986
19
Nearby Sold Comparables
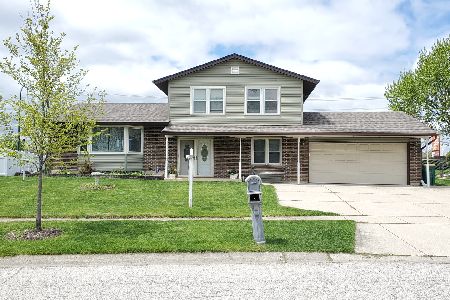
1596 Texas Street, Elk Grove Village, Illinois 60007

Sold
$389,900
4 beds / 2.1 baths / 1,932 ft2
Single Family / Built: 1977
3125
1582 Texas Street, Elk Grove Village, Illinois 60007
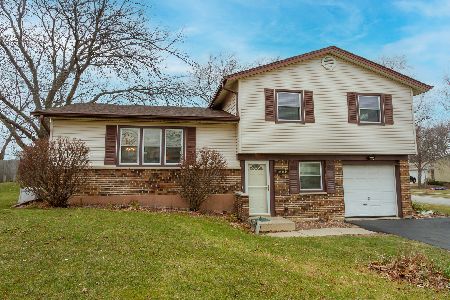
Sold
$324,000
3 beds / 1.1 baths / 1,264 ft2
Single Family / Built: 1977
1405

Contact Agent
Listing Provided By
Coldwell Banker The Real Estate Group
