

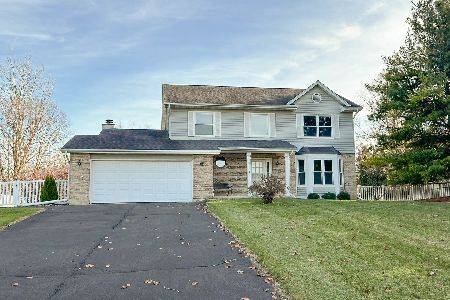
15N014 Shirewood Farm Road, Hampshire, Illinois 60140
Sorry, we are updating photos, please update this page in 15 minutes
$287,500
|
Sold
|
|
| Status: | Closed |
| Sqft: | 2,233 |
| Cost/Sqft: | $134 |
| Beds: | 3 |
| Baths: | 3 |
| Year Built: | 1989 |
| Property Taxes: | $6,415 |
| Days On Market: | 6506 |
| Lot Size: | 1,46 |
Description
Spacious and open 2200 sqft custom ranch on 1.5 acres! Large front yard for baseball/football games; backyard landscaped with trees and flower gardens, plus swing-set, large deck, and fenced-in dog area. Huge kitchen great for entertaining! Inviting living, dining, and family rooms. Wood-burning fire place with gas starter, skylights, 2.5 car garage, laundry/mud room, huge unfinished basement, and sunset views!
Property Specifics
| Single Family | |
| — | |
| Ranch | |
| 1989 | |
| Full | |
| Aluminum/Vinyl/Steel Siding, Brick | |
| Asphalt | |
| RANCH | |
| No | |
| 1.46 |
| Kane | |
| — | |
| 0 / Not Applicable | |
| None | |
| Private Well | |
| Septic-Private | |
| Central Air | |
| Natural Gas, Forced Air | |
| 07111926 | |
| 0128380004 |
Nearby Schools
| NAME: | DISTRICT: | DISTANCE: | |
|---|---|---|---|
|
Grade School
Howard B Thomas Grade School |
301 | — | |
|
Middle School
Central Middle School |
301 | Not in DB | |
|
High School
Central High School |
301 | Not in DB | |
Property History
| DATE: | EVENT: | PRICE: | SOURCE: |
|---|---|---|---|
| 19 Feb, 2010 | Sold | $287,500 | MRED MLS |
| 22 Dec, 2009 | Under contract | $300,000 | MRED MLS |
| — | Last price change | $339,000 | MRED MLS |
| 16 Jan, 2009 | Listed for sale | $339,000 | MRED MLS |
Sorry, we are updating photos, please update this page in 15 minutes
Room Specifics
All Bedroom Info:
Total Bedrooms: 3
Bedrooms Above Ground: 3
Bedrooms Below Ground: 0
Total Bedrooms: 3
Bedrooms Above Ground: 3
Bedrooms Below Ground: 0
Second Bedroom Info:
Dimensions: —
Location: —Dimensions: —
Floor Type: Carpet
Third Bedroom Info:
Dimensions: —
Location: —Dimensions: —
Floor Type: Carpet
Bathroom Info:
Full Bathrooms: 3
Partial Bathrooms: 1Full Bathrooms: 3
Bathroom Amenities: —
Bathroom in Basement: 0
Dining Room Info:
Dimensions: —
Location: —Dimensions: —
Floor Type: Carpet
Kitchen Info:
Dimensions: —
Location: —Dimensions: —
Floor Type: Ceramic Tile
Features: Eating Area-Breakfast Bar, Eating Area-Table Space, Pantry-Closet
Laundry Room Info:
Dimensions: —
Location: —Dimensions: —
Floor Type: Ceramic Tile
Living Room Info:
Dimensions: —
Location: —Dimensions: —
Floor Type: Carpet
Family Room Info:
Dimensions: —
Location: —Dimensions: —
Floor Type: Carpet
Additional Rooms Info:
Rooms: Utility Room-1st Floor
Basement: FullRooms: Utility Room-1st Floor
Other Specifics
| 2 | |
| Concrete Perimeter | |
| Garage | |
| — | |
| — | |
| — | |
| Deck | |
| Fenced Yard, Landscaped | |
| 280X267X215X246 | |
| Full,Unfinished | |
| Full | |
| Skylight(s), First Floor Bedroom | |
| Range, Microwave, Dishwasher, Refrigerator, Washer, Dryer | |
| Not in DB | |
| — | |
| — | |
| Wood Burning, Gas Starter |
Tax History
| Year | Property Taxes |
|---|---|
| 2010 | $6,415 |
Contact Agent
Nearby Similar Homes
15N133 Shirewood Farm Road, Hampshire, Illinois 60140

For Sale
$600,000
4 beds / 2.1 baths / 1,982 ft2
Single Family / Built: 1989
5
Nearby Sold Comparables
47W625 Shirewood Farm Road, Hampshire, Illinois 60140
Sold
$384,900
3 beds / 2.1 baths / 2,037 ft2
Single Family / Built: 1989
1089
47W690 Shirewood Farm Road, Hampshire, Illinois 60140

Sold
$239,900
4 beds / 3.0 baths / 2,845 ft2
Single Family / Built: 1987
5159
47W728 Shirewood Farm Road, Hampshire, Illinois 60140
Sold
$300,000
4 beds / 2.1 baths / 2,320 ft2
Single Family / Built: 1990
3168
15N064 Shirewood Farm Road, Hampshire, Illinois 60140
Sold
$319,900
6 beds / 3.0 baths / 3,178 ft2
Single Family / Built: 1994
3832
14N897 French Road, Hampshire, Illinois 60140

Sold
$309,900
3 beds / 2.0 baths / 1,320 ft2
Single Family / Built: 1932
2349
47w725 Shirewood Farm Road, Hampshire, Illinois 60140
Sold
$354,900
5 beds / 4.0 baths / 3,300 ft2
Single Family / Built: 1995
2508
Contact Agent
Listing Provided By
Smart Choice Real Estate Services, Inc.
