

47W690 Shirewood Farm Road, Hampshire, Illinois 60140
Sorry, we are updating photos, please update this page in 15 minutes
$230,000
|
Sold
|
|
| Status: | Closed |
| Sqft: | 2,845 |
| Cost/Sqft: | $84 |
| Beds: | 4 |
| Baths: | 3 |
| Year Built: | 1987 |
| Property Taxes: | $6,876 |
| Days On Market: | 5159 |
| Lot Size: | 0,97 |
Description
Located in a quiet subdivision, this 4 bedroom home situated on close to an acre offers peace and serenity! The kitchen and dining room offer hardwood floors w/ sliding glass doors that open to the deck overlooking your backyard w/ no neighbors behind you! In the lower level family room sit back and relax in front of the brick fireplace w/ a burning stove insert or soak in the whirlpool tub in guest bath! DIST 301!
Property Specifics
| Single Family | |
| — | |
| — | |
| 1987 | |
| English | |
| Vinyl Siding, Brick | |
| Asphalt | |
| SHIREWOOD FARM | |
| No | |
| 0.97 |
| Kane | |
| — | |
| 0 / Not Applicable | |
| None | |
| Private Well | |
| Septic-Private | |
| Central Air | |
| Natural Gas, Forced Air | |
| 08166239 | |
| 0128380011 |
Nearby Schools
| NAME: | DISTRICT: | DISTANCE: | |
|---|---|---|---|
|
Grade School
Howard B Thomas Grade School |
301 | — | |
|
Middle School
Central Middle School |
301 | Not in DB | |
|
High School
Central High School |
301 | Not in DB | |
Property History
| DATE: | EVENT: | PRICE: | SOURCE: |
|---|---|---|---|
| 18 Feb, 2013 | Sold | $230,000 | MRED MLS |
| 20 Jan, 2013 | Under contract | $239,900 | MRED MLS |
| 24 Sep, 2012 | Listed for sale | $239,900 | MRED MLS |
Sorry, we are updating photos, please update this page in 15 minutes
Room Specifics
All Bedroom Info:
Total Bedrooms: 4
Bedrooms Above Ground: 4
Bedrooms Below Ground: 0
Total Bedrooms: 4
Bedrooms Above Ground: 4
Bedrooms Below Ground: 0
Second Bedroom Info:
Dimensions: —
Location: —Dimensions: —
Floor Type: Carpet
Third Bedroom Info:
Dimensions: —
Location: —Dimensions: —
Floor Type: Carpet
Fourth Bedroom Info:
Dimensions: —
Location: —Dimensions: —
Floor Type: Carpet
Bathroom Info:
Full Bathrooms: 3
Partial Bathrooms: 0Full Bathrooms: 3
Bathroom Amenities: Whirlpool
Bathroom in Basement: 1
Dining Room Info:
Dimensions: —
Location: —Dimensions: —
Floor Type: Hardwood
Kitchen Info:
Dimensions: —
Location: —Dimensions: —
Floor Type: Hardwood
Features: Eating Area-Breakfast Bar
Laundry Room Info:
Dimensions: —
Location: —Dimensions: —
Floor Type: Other
Living Room Info:
Dimensions: —
Location: —Dimensions: —
Floor Type: Carpet
Family Room Info:
Dimensions: —
Location: —Dimensions: —
Floor Type: Carpet
Additional Rooms Info:
Rooms: No additional rooms
Basement: EnglishRooms: No additional rooms
Other Specifics
| 2 | |
| Concrete Perimeter | |
| Garage | |
| — | |
| — | |
| — | |
| Deck, Patio | |
| — | |
| 42519 | |
| Unfinished | |
| Full | |
| Hardwood Floors | |
| Range, Dishwasher, Refrigerator, Washer, Dryer | |
| Not in DB | |
| — | |
| — | |
| Wood Burning Stove |
Tax History
| Year | Property Taxes |
|---|---|
| 2013 | $6,876 |
Contact Agent
Nearby Similar Homes
15N133 Shirewood Farm Road, Hampshire, Illinois 60140

For Sale
$600,000
4 beds / 2.1 baths / 1,982 ft2
Single Family / Built: 1989
5
Nearby Sold Comparables
47W728 Shirewood Farm Road, Hampshire, Illinois 60140

Sold
$300,000
4 beds / 2.1 baths / 2,320 ft2
Single Family / Built: 1990
3168
47w725 Shirewood Farm Road, Hampshire, Illinois 60140
Sold
$354,900
5 beds / 4.0 baths / 3,300 ft2
Single Family / Built: 1995
2508
15N014 Shirewood Farm Road, Hampshire, Illinois 60140
Sold
$300,000
3 beds / 2.1 baths / 2,233 ft2
Single Family / Built: 1989
6506
47W625 Shirewood Farm Road, Hampshire, Illinois 60140
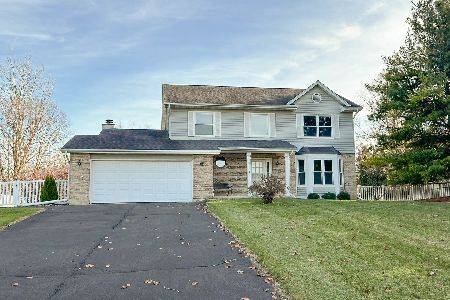
Sold
$384,900
3 beds / 2.1 baths / 2,037 ft2
Single Family / Built: 1989
1089
14N897 French Road, Hampshire, Illinois 60140

Sold
$309,900
3 beds / 2.0 baths / 1,320 ft2
Single Family / Built: 1932
2349
15N166 French Road, Hampshire, Illinois 60140
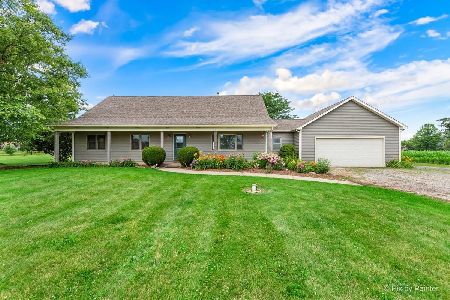
Sold
$595,000
4 beds / 2.0 baths / 1,780 ft2
Single Family / Built: 1991
481
Contact Agent
Listing Provided By
Century 21 New Heritage
