

15N025 White Pines Lane, Hampshire, Illinois 60140
Subdivision > Oakshire Estates
Sorry, we are updating photos, please update this page in 15 minutes
$466,000
|
Sold
|
|
| Status: | Closed |
| Sqft: | 3,748 |
| Cost/Sqft: | $130 |
| Beds: | 5 |
| Baths: | 5 |
| Year Built: | 1996 |
| Property Taxes: | $10,478 |
| Days On Market: | 4284 |
| Lot Size: | 1,66 |
Description
Resort style living in this 3800 sq ft home on a 1.6 acre wooded lot backing to your own pond in SD 300. Actually 2 homes in 1. A 1000 sqft apt with full kitchen,1BR/BA, FP, ldry & separate entrance adjoining the original home. Great for in-law or adult family member. Main kitchen with island, granite CT's, table area. Both upstairs baths fully remodeled. Backyard gazebo & large wood deck. Finished basement with bath
Property Specifics
| Single Family | |
| — | |
| — | |
| 1996 | |
| Full | |
| Brick, Cedar | |
| Asphalt | |
| CUSTOM 2 STORY | |
| No | |
| 1.66 |
| Kane | |
| Oakshire Estates | |
| 0 / Not Applicable | |
| None | |
| Private Well | |
| Septic-Private | |
| Central Air | |
| Natural Gas, Forced Air | |
| 08839729 | |
| 0125378004 |
Property History
| DATE: | EVENT: | PRICE: | SOURCE: |
|---|---|---|---|
| 21 Aug, 2015 | Sold | $466,000 | MRED MLS |
| 15 Jun, 2015 | Under contract | $488,000 | MRED MLS |
| — | Last price change | $498,000 | MRED MLS |
| 16 Feb, 2015 | Listed for sale | $498,000 | MRED MLS |
Sorry, we are updating photos, please update this page in 15 minutes
Room Specifics
All Bedroom Info:
Total Bedrooms: 5
Bedrooms Above Ground: 5
Bedrooms Below Ground: 0
Total Bedrooms: 5
Bedrooms Above Ground: 5
Bedrooms Below Ground: 0
Second Bedroom Info:
Dimensions: —
Location: —Dimensions: —
Floor Type: Carpet
Third Bedroom Info:
Dimensions: —
Location: —Dimensions: —
Floor Type: Carpet
Fourth Bedroom Info:
Dimensions: —
Location: —Dimensions: —
Floor Type: Carpet
Bathroom Info:
Full Bathrooms: 5
Partial Bathrooms: 1Full Bathrooms: 5
Bathroom Amenities: Whirlpool, Separate Shower, Double Sink
Bathroom in Basement: 1
Dining Room Info:
Dimensions: —
Location: —Dimensions: —
Floor Type: Carpet
Kitchen Info:
Dimensions: —
Location: —Dimensions: —
Floor Type: Ceramic Tile
Features: Eating Area-Table Space, Island
Laundry Room Info:
Dimensions: —
Location: —Dimensions: —
Floor Type: Ceramic Tile
Living Room Info:
Dimensions: —
Location: —Dimensions: —
Floor Type: Carpet
Family Room Info:
Dimensions: —
Location: —Dimensions: —
Floor Type: Carpet
Additional Rooms Info:
Rooms: Kitchen, Bedroom 5, Deck, Foyer, Mud Room, Recreation Room, Suite, Heated Sun Room
Basement: FullRooms: Kitchen, Bedroom 5, Deck, Foyer, Mud Room, Recreation Room, Suite, Heated Sun Room
Other Specifics
| 3 | |
| Concrete Perimeter | |
| Garage | |
| — | |
| — | |
| — | |
| Deck, Gazebo | |
| Pond(s), Wooded | |
| 232X267X220X347 | |
| — | |
| Full | |
| Vaulted/Cathedral Ceilings, Skylight(s), First Floor Bedroom, In-Law Arrangement, First Floor Laundry, First Floor Full Bath | |
| Range, Microwave, Dishwasher, Refrigerator, Bar Fridge, Trash Compactor | |
| Not in DB | |
| Water Rights | |
| — | |
| Gas Log |
Tax History
| Year | Property Taxes |
|---|---|
| 2015 | $10,478 |
Contact Agent
Nearby Similar Homes
Nearby Sold Comparables
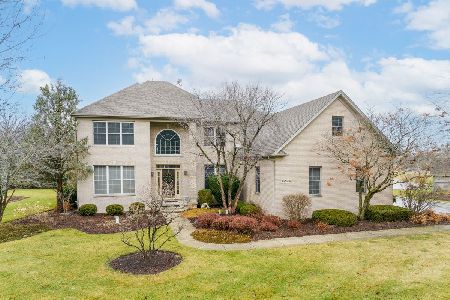
44W664 Oakshire Lane, Hampshire, Illinois 60140
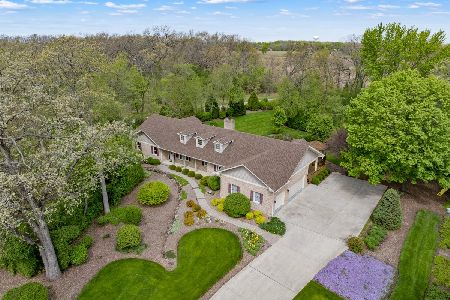
Sold
$679,900
3 beds / 3.1 baths / 2,602 ft2
Single Family / Built: 1992
194
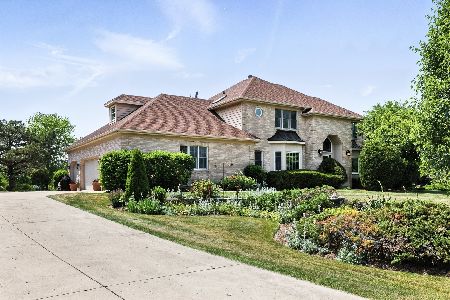
44w555 Oakshire Lane, Hampshire, Illinois 60140

Sold
$224,500
7 beds / 4.4 baths / 5,952 ft2
Single Family / Built: 1953
5693
Contact Agent
Listing Provided By
RE/MAX Excels
