

15N079 Shirewood Farm Road, Hampshire, Illinois 60140
Sorry, we are updating photos, please update this page in 15 minutes
$228,000
|
Sold
|
|
| Status: | Closed |
| Sqft: | 2,055 |
| Cost/Sqft: | $131 |
| Beds: | 4 |
| Baths: | 2 |
| Year Built: | 1992 |
| Property Taxes: | $5,904 |
| Days On Market: | 6696 |
| Lot Size: | 1,00 |
Description
CUSTOM 4 BEDROOM RANCH ON 1 ACRE WITH PANORAMIC VIEW OF THE COUNTRYSIDE. LOCATED IN PRIVATE SUBDIVISION ON DEAD-END STREET. VAULTED CEILINGS, & WOODBURNING STOVE. LARGE KITCHEN WITH WALK-IN PANTRY, BREAKFAST BAR & ISLAND.. TREY CEILINGS IN MASTER ADD A SPECIAL TOUCH. BE SURE TO SEE THIS HOME.
Property Specifics
| Single Family | |
| — | |
| Ranch | |
| 1992 | |
| Full | |
| Aluminum/Vinyl/Steel Siding, Stone | |
| Asphalt | |
| CUSTOM | |
| No | |
| 1 |
| Kane | |
| — | |
| 0 / Not Applicable | |
| None | |
| Private Well | |
| Septic-Private | |
| Central Air | |
| Natural Gas, Forced Air | |
| 06955236 | |
| 0128454004 |
Nearby Schools
| NAME: | DISTRICT: | DISTANCE: | |
|---|---|---|---|
|
Grade School
Howard B Thomas Grade School |
301 | — | |
|
Middle School
Central Middle School |
301 | Not in DB | |
|
High School
Central High School |
301 | Not in DB | |
Property History
| DATE: | EVENT: | PRICE: | SOURCE: |
|---|---|---|---|
| 24 Feb, 2009 | Sold | $228,000 | MRED MLS |
| 21 Jan, 2009 | Under contract | $270,000 | MRED MLS |
| — | Last price change | $289,000 | MRED MLS |
| 10 Jul, 2008 | Listed for sale | $299,000 | MRED MLS |
Sorry, we are updating photos, please update this page in 15 minutes
Room Specifics
All Bedroom Info:
Total Bedrooms: 4
Bedrooms Above Ground: 4
Bedrooms Below Ground: 0
Total Bedrooms: 4
Bedrooms Above Ground: 4
Bedrooms Below Ground: 0
Second Bedroom Info:
Dimensions: —
Location: —Dimensions: —
Floor Type: Wood Laminate
Third Bedroom Info:
Dimensions: —
Location: —Dimensions: —
Floor Type: Wood Laminate
Fourth Bedroom Info:
Dimensions: —
Location: —Dimensions: —
Floor Type: Wood Laminate
Bathroom Info:
Full Bathrooms: 2
Partial Bathrooms: —Full Bathrooms: 2
Bathroom Amenities: —
Bathroom in Basement: 0
Dining Room Info:
Dimensions: —
Location: —Dimensions: —
Floor Type: Hardwood
Kitchen Info:
Dimensions: —
Location: —Dimensions: —
Floor Type: Ceramic Tile
Features: Eating Area-Breakfast Bar, Island, Pantry-Closet, Pantry-Walk-in
Laundry Room Info:
Dimensions: —
Location: —Dimensions: —
Floor Type: Other
Living Room Info:
Dimensions: —
Location: —Dimensions: —
Floor Type: Carpet
Family Room Info:
Dimensions: —
Location: —Dimensions: —
Floor Type: Wood Laminate
Additional Rooms Info:
Rooms: Foyer, Gallery, Workshop
Basement: FullRooms: Foyer, Gallery, Workshop
Other Specifics
| 2 | |
| Concrete Perimeter | |
| Garage | |
| — | |
| — | |
| — | |
| Deck | |
| Irregular Lot | |
| 152X214X213X252 | |
| Unfinished | |
| Full | |
| Vaulted/Cathedral Ceilings, First Floor Bedroom | |
| Range, Dishwasher, Refrigerator, Washer, Dryer | |
| Not in DB | |
| Street Paved | |
| — | |
| Wood Burning Stove |
Tax History
| Year | Property Taxes |
|---|---|
| 2009 | $5,904 |
Contact Agent
Nearby Similar Homes
15N133 Shirewood Farm Road, Hampshire, Illinois 60140

For Sale
$600,000
4 beds / 2.1 baths / 1,982 ft2
Single Family / Built: 1989
5
Nearby Sold Comparables
15N059 Shirewood Farm Road, Hampshire, Illinois 60140
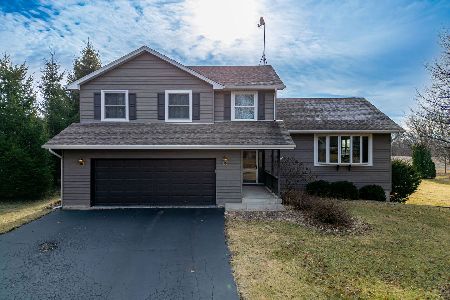
Sold
$475,000
3 beds / 2.1 baths / 2,585 ft2
Single Family / Built: 1992
645
15N064 Shirewood Farm Road, Hampshire, Illinois 60140

Sold
$319,900
6 beds / 3.0 baths / 3,178 ft2
Single Family / Built: 1994
3832
47W625 Shirewood Farm Road, Hampshire, Illinois 60140
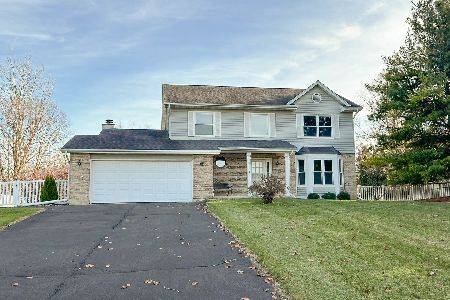
Sold
$384,900
3 beds / 2.1 baths / 2,037 ft2
Single Family / Built: 1989
1089
15N014 Shirewood Farm Road, Hampshire, Illinois 60140
Sold
$300,000
3 beds / 2.1 baths / 2,233 ft2
Single Family / Built: 1989
6506
303 Schmidt Drive, Hampshire, Illinois 60140
Sold
$309,900
3 beds / 2.0 baths / 2,509 ft2
Single Family / Built: 2004
4865
303 Schmidt Drive, Hampshire, Illinois 60140
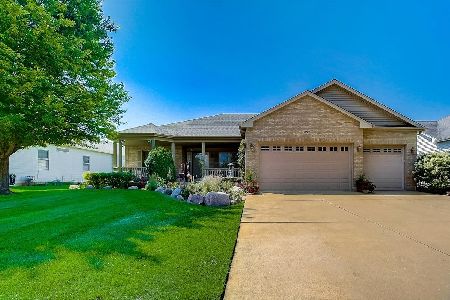
Sold
$409,000
3 beds / 2.0 baths / 2,509 ft2
Single Family / Built: 2004
1827
Contact Agent
Listing Provided By
Coldwell Banker The Real Estate Group
