

15W611 Patricia Lane, Elmhurst, Illinois 60126
$292,000
|
Sold
|
|
| Status: | Closed |
| Sqft: | 1,349 |
| Cost/Sqft: | $222 |
| Beds: | 3 |
| Baths: | 2 |
| Year Built: | 1966 |
| Property Taxes: | $5,066 |
| Days On Market: | 2760 |
| Lot Size: | 0,23 |
Description
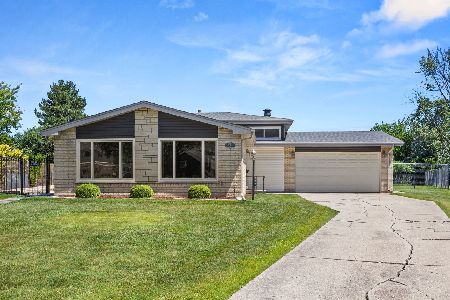
Sunny 4 bedroom, 2 bath large raised ranch in Crown Estates. Bigger than it looks! Newly refinished hardwood floors on main level, new carpet throughout basement. Freshly painted throughout. Bright, generous living room and formal dining room, both with vaulted ceilings. Spacious kitchen includes newer cabinets and appliances, ceramic tile floor, vaulted ceiling, and table sized eating area. First floor also features large master bedroom with double door closets, two additional bedrooms, and full bath. Full sized finished basement includes large family room, 4th bedroom, office, full bath, and laundry room with large storage area. Newer central air. Two car attached garage and cement driveway. Close to shopping, park, and schools.
Property Specifics
| Single Family | |
| — | |
| — | |
| 1966 | |
| Full | |
| — | |
| No | |
| 0.23 |
| Du Page | |
| Crown Estates | |
| 0 / Not Applicable | |
| None | |
| Lake Michigan | |
| Public Sewer, Sewer-Storm | |
| 10326549 | |
| 0325112008 |
Nearby Schools
| NAME: | DISTRICT: | DISTANCE: | |
|---|---|---|---|
|
Grade School
Fischer Elementary School |
205 | — | |
|
Middle School
Churchville Middle School |
205 | Not in DB | |
|
High School
York Community High School |
205 | Not in DB | |
Property History
| DATE: | EVENT: | PRICE: | SOURCE: |
|---|---|---|---|
| 10 May, 2019 | Sold | $292,000 | MRED MLS |
| 2 Apr, 2019 | Under contract | $299,000 | MRED MLS |
| 1 Apr, 2019 | Listed for sale | $299,000 | MRED MLS |
Room Specifics
Total Bedrooms: 4
Bedrooms Above Ground: 3
Bedrooms Below Ground: 1
Dimensions: —
Floor Type: Hardwood
Dimensions: —
Floor Type: Hardwood
Dimensions: —
Floor Type: Carpet
Full Bathrooms: 2
Bathroom Amenities: —
Bathroom in Basement: 1
Rooms: Office
Basement Description: Finished
Other Specifics
| 2 | |
| Concrete Perimeter | |
| Concrete | |
| Patio, Porch, Storms/Screens | |
| — | |
| 77 X 135 | |
| Unfinished | |
| None | |
| Vaulted/Cathedral Ceilings, Hardwood Floors, First Floor Bedroom, First Floor Full Bath | |
| Range, Dishwasher, Refrigerator, Washer, Dryer, Disposal, Range Hood, Water Purifier Owned | |
| Not in DB | |
| Sidewalks, Street Paved | |
| — | |
| — | |
| — |
Tax History
| Year | Property Taxes |
|---|---|
| 2019 | $5,066 |
Contact Agent
Nearby Similar Homes
Nearby Sold Comparables

Contact Agent
Listing Provided By
Coldwell Banker Residential
