

829 Howard Avenue, Elmhurst, Illinois 60126


$560,000
|
For Sale
|
|
| Status: | Contingent |
| Sqft: | 2,300 |
| Cost/Sqft: | $243 |
| Beds: | 4 |
| Baths: | 2 |
| Year Built: | 1965 |
| Property Taxes: | $9,392 |
| Lot Size: | 0,27 |
Description
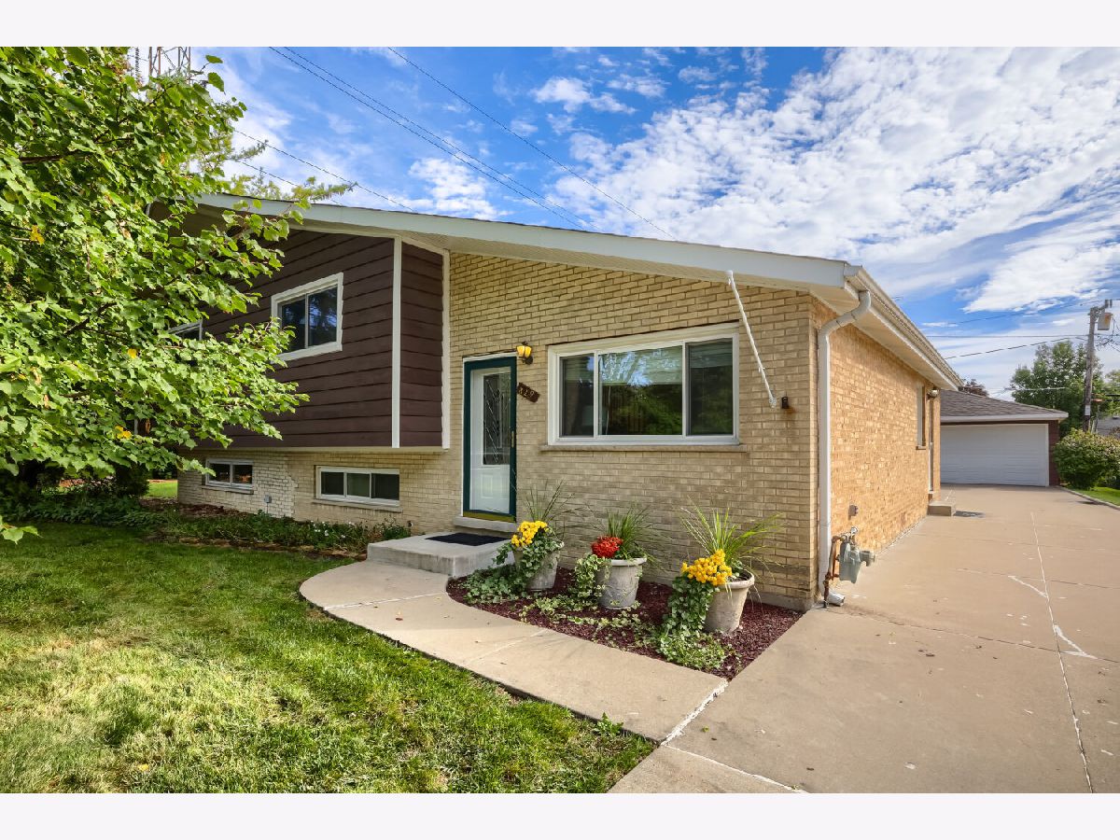
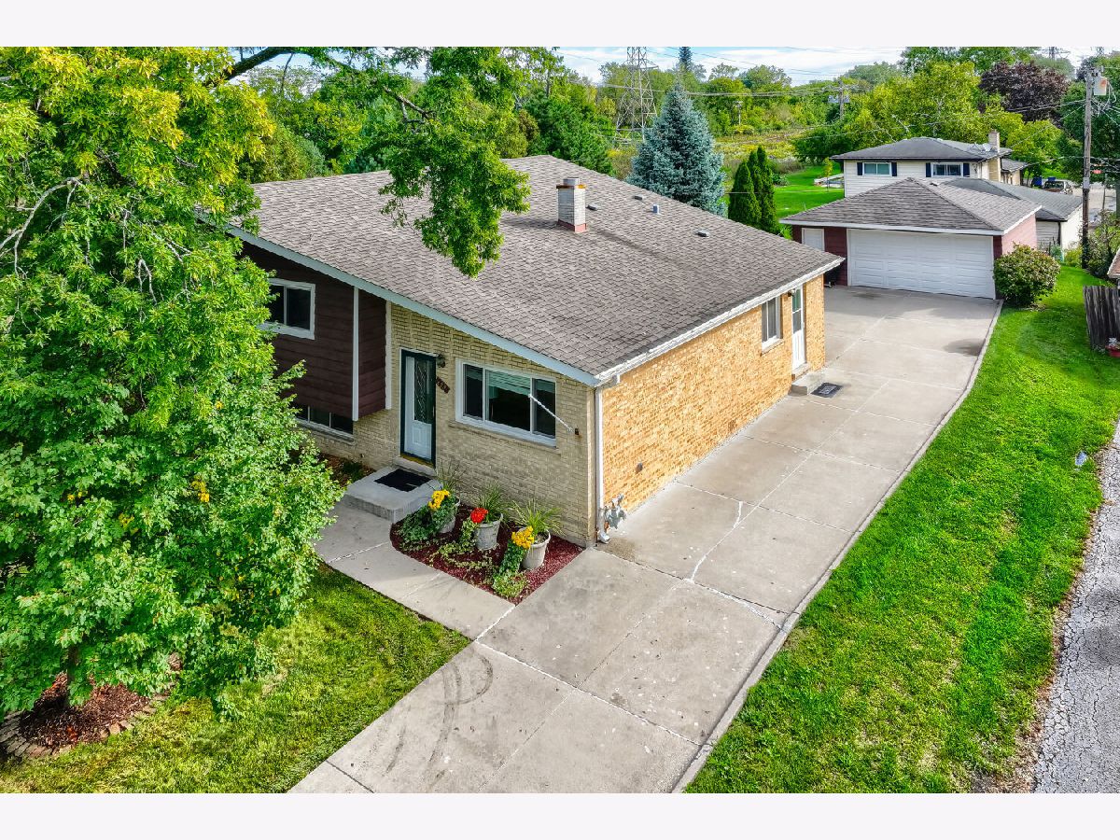
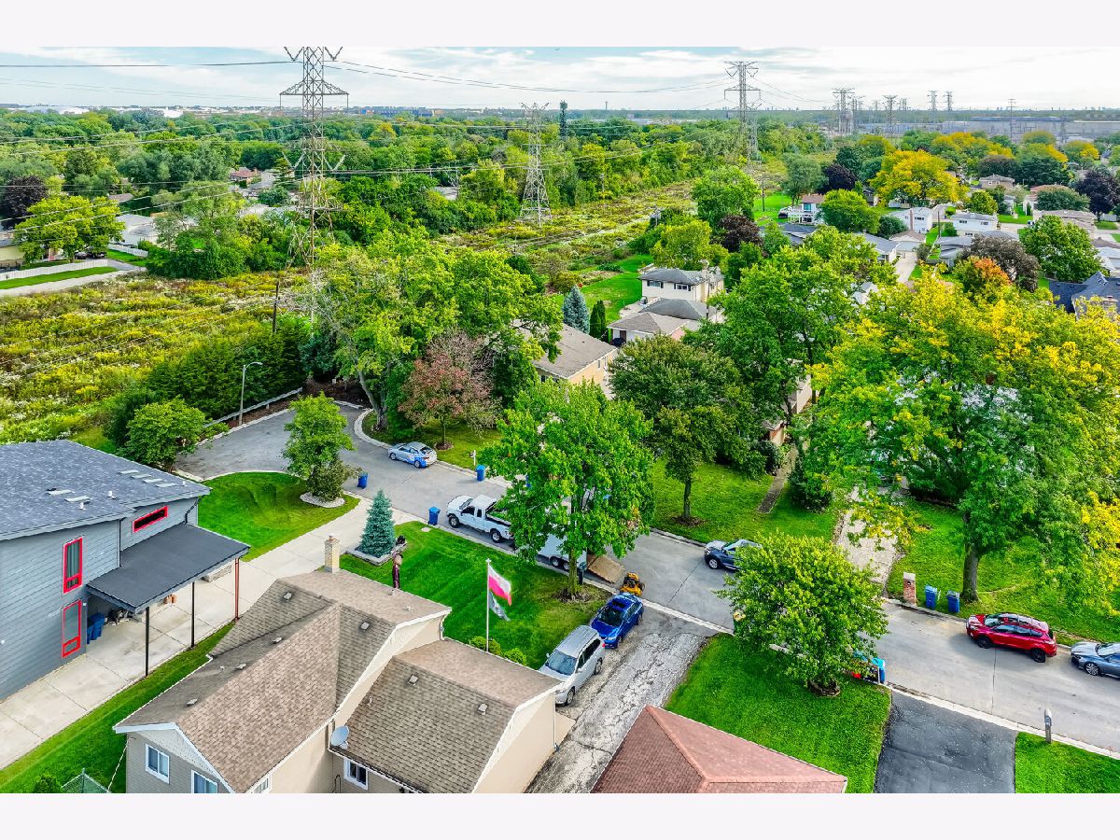
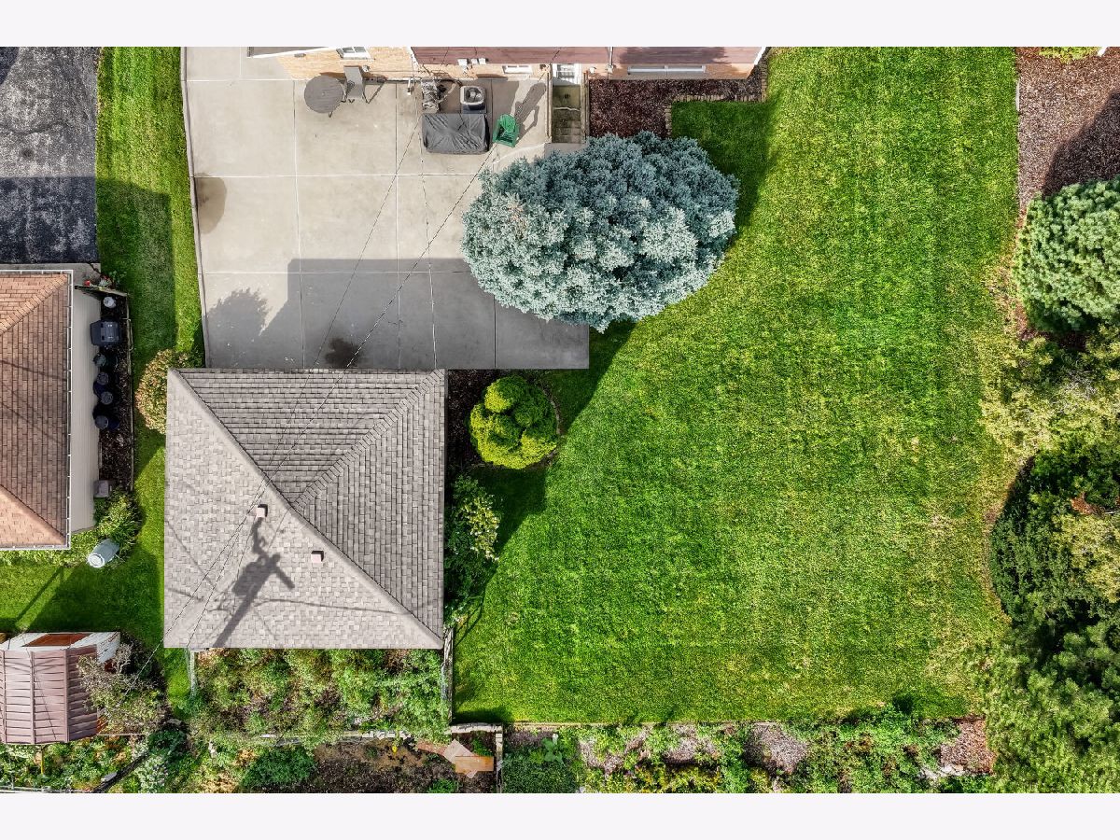
Welcome to this spacious split-level home offering 4 bedrooms, 2 full bathrooms, and an abundance of flexible living space. The main level features hardwood floors throughout the living room and an updated eat-in kitchen with new appliances (fridge, oven, dishwasher 2026) and plenty of storage including convenient roll-out pantry drawers. Upstairs, you'll find four bedrooms, including three oversized rooms that comfortably accommodate king-size beds and additional furniture, plus a fourth bedroom perfect for an office, guest room, or kids room. A bright sitting room with skylight and full bathroom complete the upper level. The lower level offers a large family room, laundry room with backyard access, full bathroom, and a huge bonus room ready to become a home gym, game room, theater, or whatever fits your lifestyle. Outside, the lot and a half property provides plenty of space for gardening, entertaining, playing, and enjoying the outdoors. Nestled at the end of a quiet block next to a natural field, this home is walkable to grocery stores, coffee, pickleball, playgrounds, and school, with convenient highway access.
Property Specifics
| Single Family | |
| — | |
| — | |
| 1965 | |
| — | |
| — | |
| No | |
| 0.27 |
| — | |
| — | |
| — / Not Applicable | |
| — | |
| — | |
| — | |
| 12774254 | |
| 0325315003 |
Nearby Schools
| NAME: | DISTRICT: | DISTANCE: | |
|---|---|---|---|
|
Grade School
Fischer Elementary School |
205 | — | |
|
Middle School
Churchville Middle School |
205 | Not in DB | |
|
High School
York Community High School |
205 | Not in DB | |




Room Specifics
Total Bedrooms: 4
Bedrooms Above Ground: 4
Bedrooms Below Ground: 0
Dimensions: —
Floor Type: —
Dimensions: —
Floor Type: —
Dimensions: —
Floor Type: —
Full Bathrooms: 2
Bathroom Amenities: —
Bathroom in Basement: 1
Rooms: —
Basement Description: —
Other Specifics
| 2 | |
| — | |
| — | |
| — | |
| — | |
| 120 x 98 | |
| — | |
| — | |
| — | |
| — | |
| Not in DB | |
| — | |
| — | |
| — | |
| — |
Contact Agent
Nearby Similar Homes
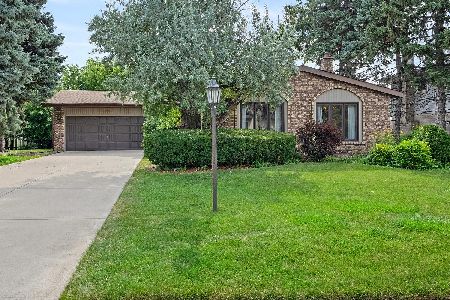
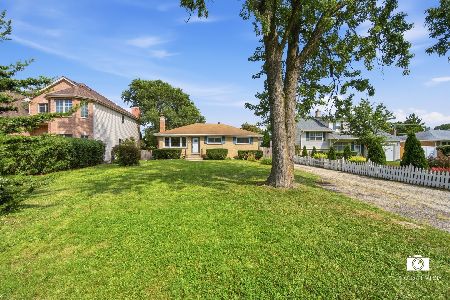
Nearby Sold Comparables


Contact Agent
Listing Provided By
Keller Williams Preferred Realty
