

15W776 74th Street, Burr Ridge, Illinois 60527


$409,000
|
Sold
|
|
| Status: | Closed |
| Sqft: | 1,052 |
| Cost/Sqft: | $389 |
| Beds: | 2 |
| Baths: | 2 |
| Year Built: | 1960 |
| Property Taxes: | $4,293 |
| Days On Market: | 1948 |
| Lot Size: | 0,45 |
Description
Terrific ranch home in Gower West and Gower Middle School. This home has been remodeled in every room. Large master bedroom with walking closet. Roof 2013 Newer furnace. New air conditioning. Newer windows. New electrical . New plumbing. SS appliances. New kitchen cabinets and granite counter tops. Hardwood floors throughout. New expansion pit. New Well pump. New ejector pit. New hot water heater. New battery back up system for sump pump. House has been fully insulated. Hardwood floors recently refinished. This house is located near lots of shopping and all major highways. Great location.
Property Specifics
| Single Family | |
| — | |
| — | |
| 1960 | |
| Full | |
| Brick | |
| Asphalt | |
| — | |
| No | |
| 0.45 |
| Du Page | |
| — | |
| — / Not Applicable | |
| None | |
| Private Well | |
| Public Sewer, Sewer-Storm | |
| Central Air | |
| Forced Air | |
| 11137722 | |
| 0925102011 |
Nearby Schools
| NAME: | DISTRICT: | DISTANCE: | |
|---|---|---|---|
|
Grade School
Gower West Elementary School |
62 | — | |
|
Middle School
Gower Middle School |
62 | Not in DB | |
|
High School
Hinsdale South High School |
86 | Not in DB | |
Property History
| DATE: | EVENT: | PRICE: | SOURCE: |
|---|---|---|---|
| 25 Feb, 2011 | Sold | $117,500 | MRED MLS |
| 8 Feb, 2011 | Under contract | $129,900 | MRED MLS |
| — | Last price change | $148,900 | MRED MLS |
| 17 Sep, 2010 | Listed for sale | $169,900 | MRED MLS |
| 31 Oct, 2013 | Sold | $218,000 | MRED MLS |
| 30 Sep, 2013 | Under contract | $235,000 | MRED MLS |
| — | Last price change | $249,995 | MRED MLS |
| 11 Apr, 2013 | Listed for sale | $249,995 | MRED MLS |
| 11 Aug, 2021 | Sold | $409,000 | MRED MLS |
| 30 Jun, 2021 | Under contract | $409,500 | MRED MLS |
| 27 Jun, 2021 | Listed for sale | $409,500 | MRED MLS |


Room Specifics
All Bedroom Info:
Total Bedrooms: 3
Bedrooms Above Ground: 2
Bedrooms Below Ground: 1
Total Bedrooms: 3
Bedrooms Above Ground: 2
Bedrooms Below Ground: 1
Second Bedroom Info:
Dimensions: —
Location: —Dimensions: —
Floor Type: Hardwood
Third Bedroom Info:
Dimensions: —
Location: —Dimensions: —
Floor Type: Carpet
Bathroom Info:
Full Bathrooms: 2
Partial Bathrooms: 0Full Bathrooms: 2
Bathroom Amenities: —
Bathroom in Basement: —
Kitchen Info:
Dimensions: —
Location: —Dimensions: —
Floor Type: Hardwood
Features: Eating Area-Breakfast Bar, Pantry-Closet
Living Room Info:
Dimensions: —
Location: —Dimensions: —
Floor Type: Hardwood
Family Room Info:
Dimensions: —
Location: —Dimensions: —
Floor Type: Carpet
Additional Rooms Info:
Rooms: No additional rooms
Basement: FullRooms: No additional rooms
Other Specifics
| 2 | |
| Block | |
| Garage | |
| — | |
| — | |
| — | |
| — | |
| Corner Lot | |
| 67 X 293 | |
| — | |
| Full | |
| Bar-Wet, Hardwood Floors | |
| Range, Microwave, Dishwasher, Refrigerator, Bar Fridge, Washer, Dryer, Disposal | |
| Not in DB | |
| — | |
| — | |
| — |
Tax History
| Year | Property Taxes |
|---|---|
| 2011 | $3,307 |
| 2013 | $3,796 |
| 2021 | $4,293 |
Contact Agent
Nearby Similar Homes
Nearby Sold Comparables
15W776 74th Street, Burr Ridge, Illinois 60527

Sold
$129,900
3 beds / 1.0 baths / 1,131 ft2
Single Family / Built: 1960
5884
15W776 74th Street, Burr Ridge, Illinois 60527
Sold
$235,000
3 beds / 1.0 baths / 0 ft2
Single Family / Built: 1960
4947
7383 Madison Avenue, Burr Ridge, Illinois 60527
Sold
$399,000
5 beds / 5.1 baths / 0 ft2
Single Family / Built: 2008
5724
7381 Madison Street, Burr Ridge, Illinois 60527
Sold
$577,200
5 beds / 5.1 baths / 0 ft2
Single Family / Built: 2007
5235
7381 Madison Street, Burr Ridge, Illinois 60527
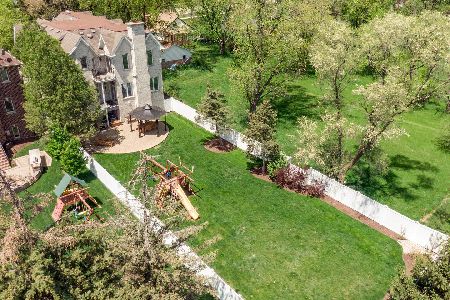
Sold
$975,000
6 beds / 5.1 baths / 4,784 ft2
Single Family / Built: 2007
1991
Contact Agent
Listing Provided By
RE/MAX of Naperville
