

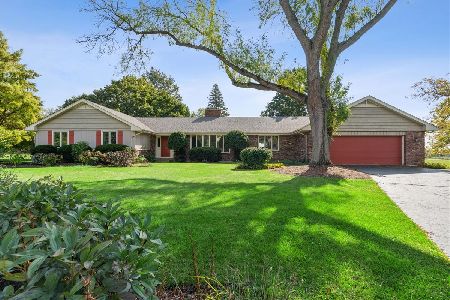
16 Golfview Lane, Lake Barrington, Illinois 60010
Subdivision > Golfview Estates
Sorry, we are updating photos, please update this page in 15 minutes
$338,000
|
Sold
|
|
| Status: | Closed |
| Sqft: | 2,680 |
| Cost/Sqft: | $128 |
| Beds: | 5 |
| Baths: | 3 |
| Year Built: | 1981 |
| Property Taxes: | $9,794 |
| Days On Market: | 3178 |
| Lot Size: | 1,00 |
Description
This nice Tudor home sits on a gorgeous 1 acre lot located on a quiet cul de sac. The 5 bedroom home features an updated kitchen, updated baths, hardwood flooring throughout, and terrific room sizes. The gourmet kitchen offers newer cabinetry with granite counters, a breakfast bar and nice eating area. The beautifully paneled family room boasts a gas starter brick fireplace. The living and dining rooms are perfect for entertaining. The master suite features a newer remodeled bath with a large shower. The lower level is studded and awaits your decorating ideas. The home also has a nice mud room area and a 2 car attached garage. Close to schools and Good Shepard Hospital. This is a HomePath property.
Property Specifics
| Single Family | |
| — | |
| Tudor | |
| 1981 | |
| Partial | |
| Brick, Cedar, Stucco | |
| Asphalt | |
| TUDOR | |
| No | |
| 1 |
| Lake | |
| Golfview Estates | |
| 0 / Not Applicable | |
| None | |
| Private Well | |
| Septic-Private | |
| Central Air | |
| Natural Gas, Forced Air | |
| 09853802 | |
| 13154040360000 |
Nearby Schools
| NAME: | DISTRICT: | DISTANCE: | |
|---|---|---|---|
|
Grade School
Roslyn Road Elementary School |
220 | — | |
|
Middle School
Barrington Middle School-prairie |
220 | Not in DB | |
|
High School
Barrington High School |
220 | Not in DB | |
Property History
| DATE: | EVENT: | PRICE: | SOURCE: |
|---|---|---|---|
| 24 Apr, 2018 | Sold | $338,000 | MRED MLS |
| 1 Mar, 2018 | Under contract | $341,900 | MRED MLS |
| 9 Feb, 2018 | Listed for sale | $341,900 | MRED MLS |
Sorry, we are updating photos, please update this page in 15 minutes
Room Specifics
All Bedroom Info:
Total Bedrooms: 5
Bedrooms Above Ground: 5
Bedrooms Below Ground: 0
Total Bedrooms: 5
Bedrooms Above Ground: 5
Bedrooms Below Ground: 0
Second Bedroom Info:
Dimensions: —
Location: —Dimensions: —
Floor Type: Carpet
Third Bedroom Info:
Dimensions: —
Location: —Dimensions: —
Floor Type: Carpet
Fourth Bedroom Info:
Dimensions: —
Location: —Dimensions: —
Floor Type: Carpet
Bathroom Info:
Full Bathrooms: 3
Partial Bathrooms: 1Full Bathrooms: 3
Bathroom Amenities: —
Bathroom in Basement: 0
Dining Room Info:
Dimensions: —
Location: —Dimensions: —
Floor Type: Hardwood
Kitchen Info:
Dimensions: —
Location: —Dimensions: —
Floor Type: Hardwood
Features: Eating Area-Breakfast Bar, Eating Area-Table Space, Pantry-Closet
Living Room Info:
Dimensions: —
Location: —Dimensions: —
Floor Type: Carpet
Family Room Info:
Dimensions: —
Location: —Dimensions: —
Floor Type: Hardwood
Additional Rooms Info:
Rooms: Bedroom 5, Eating Area, Foyer, Utility Room-Lower Level
Basement: PartialRooms: Bedroom 5, Eating Area, Foyer, Utility Room-Lower Level
Other Specifics
| 2.5 | |
| Concrete Perimeter | |
| Garage | |
| — | |
| — | |
| — | |
| Patio, Storms/Screens | |
| Wooded | |
| 135 X 296.3 | |
| — | |
| Full | |
| Hardwood Floors | |
| — | |
| Not in DB | |
| Horse-Riding Area, Horse-Riding Trails, Street Paved | |
| — | |
| Gas Starter |
Tax History
| Year | Property Taxes |
|---|---|
| 2018 | $9,794 |
Contact Agent
Nearby Similar Homes
Nearby Sold Comparables
15 Golfview Lane, Lake Barrington, Illinois 60010

Sold
$799,000
5 beds / 5.0 baths / 3,863 ft2
Single Family / Built: 2007
1986
13 Golfview Lane, Lake Barrington, Illinois 60010

Sold
$365,000
3 beds / 2.0 baths / 1,900 ft2
Single Family / Built: 1972
2690
14 Golfview Lane, Lake Barrington, Illinois 60010
Sold
$699,900
4 beds / 3.0 baths / 3,127 ft2
Single Family / Built: 1974
367
13 Golfview Lane, Lake Barrington, Illinois 60010
Sold
$329,900
3 beds / 2.0 baths / 1,797 ft2
Single Family / Built: 1972
4161
19 Golfview Lane, Lake Barrington, Illinois 60010
Sold
$349,500
4 beds / 2.1 baths / 2,250 ft2
Single Family / Built: 1972
2607
19 Golfview Lane, Lake Barrington, Illinois 60010

Sold
$449,900
4 beds / 2.1 baths / 2,568 ft2
Single Family / Built: 1972
1993
Contact Agent
Listing Provided By
Baird & Warner
