

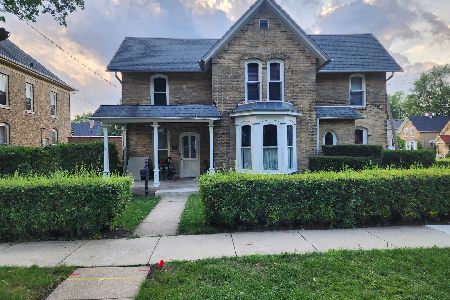
16 Hill Avenue, Elgin, Illinois 60120
Sorry, we are updating photos, please update this page in 15 minutes
$173,000
|
Sold
|
|
| Status: | Closed |
| Sqft: | 1,599 |
| Cost/Sqft: | $100 |
| Beds: | 4 |
| Baths: | 2 |
| Year Built: | 1901 |
| Property Taxes: | $3,830 |
| Days On Market: | 2859 |
| Lot Size: | 0,25 |
Description
Here's your chance to own a move-in ready vintage era home close to all downtown amenities! Stained glass, bay windows and built-ins accent the vintage character! Light and bright throughout with an abundance of windows! Over-sized in town lot! Full size front porch + large rear deck! NEW carpet on stairs and 2nd floor! NEW freshly painted interior! Four NEW ceiling fans! NEW stained hardwood molding and living room floor! NEW painted front and back porch! Other recent updates include kitchen counters, appliances, bathrooms, and epoxy basement floor! Walk to Channing Park! Great location and value!
Property Specifics
| Single Family | |
| — | |
| — | |
| 1901 | |
| Full | |
| Cedar, Frame | |
| Asphalt | |
| — | |
| No | |
| 0.25 |
| Kane | |
| — | |
| 0 / Not Applicable | |
| None | |
| Public | |
| Public Sewer | |
| None | |
| Natural Gas, Forced Air | |
| 10161078 | |
| 0613260008 |
Property History
| DATE: | EVENT: | PRICE: | SOURCE: |
|---|---|---|---|
| 27 Nov, 2007 | Sold | $116,100 | MRED MLS |
| 22 Oct, 2007 | Under contract | $109,900 | MRED MLS |
| 11 Oct, 2007 | Listed for sale | $109,900 | MRED MLS |
| 11 Jun, 2019 | Sold | $173,000 | MRED MLS |
| 26 Apr, 2019 | Under contract | $159,900 | MRED MLS |
| 28 Dec, 2018 | Listed for sale | $159,900 | MRED MLS |
Sorry, we are updating photos, please update this page in 15 minutes
Room Specifics
All Bedroom Info:
Total Bedrooms: 4
Bedrooms Above Ground: 4
Bedrooms Below Ground: 0
Total Bedrooms: 4
Bedrooms Above Ground: 4
Bedrooms Below Ground: 0
Second Bedroom Info:
Dimensions: —
Location: —Dimensions: —
Floor Type: Carpet
Third Bedroom Info:
Dimensions: —
Location: —Dimensions: —
Floor Type: Carpet
Fourth Bedroom Info:
Dimensions: —
Location: —Dimensions: —
Floor Type: Carpet
Bathroom Info:
Full Bathrooms: 2
Partial Bathrooms: 0Full Bathrooms: 2
Bathroom Amenities: Whirlpool
Bathroom in Basement: 0
Dining Room Info:
Dimensions: —
Location: —Dimensions: —
Floor Type: Ceramic Tile
Kitchen Info:
Dimensions: —
Location: —Dimensions: —
Floor Type: Ceramic Tile
Features: Galley
Living Room Info:
Dimensions: —
Location: —Dimensions: —
Floor Type: Hardwood
Additional Rooms Info:
Rooms: No additional rooms
Basement: FullRooms: No additional rooms
Other Specifics
| — | |
| — | |
| Space/s | |
| — | |
| — | |
| — | |
| Deck, Porch | |
| Landscaped | |
| 136X132X55.50X36 | |
| — | |
| — | |
| Hardwood Floors, First Floor Bedroom, First Floor Full Bath | |
| Range, Refrigerator | |
| Not in DB | |
| Sidewalks, Street Lights, Street Paved | |
| — | |
| Wood Burning |
Tax History
| Year | Property Taxes |
|---|---|
| 2007 | $4,757 |
| 2019 | $3,830 |
Contact Agent
Nearby Similar Homes
519 Laurel Street, Elgin, Illinois 60120
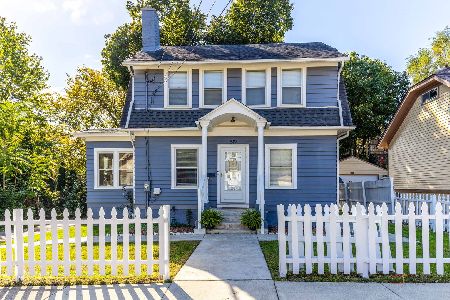
For Sale
$325,000
4 beds / 2.0 baths / 1,284 ft2
Single Family / Built: 1925
11
582 Park Street, Elgin, Illinois 60120
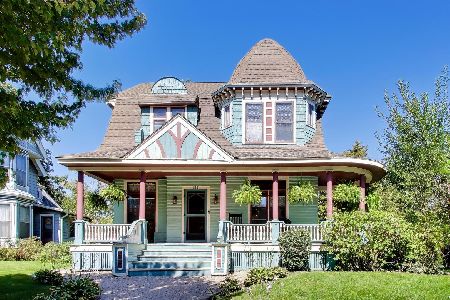
For Sale
$319,000
4 beds / 1.1 baths / 2,000 ft2
Single Family / Built: 1901
26
415 Du Page Street, Elgin, Illinois 60120
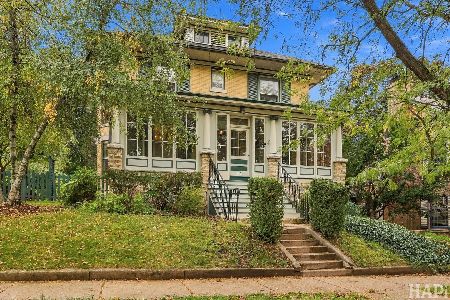
For Sale
$399,000
4 beds / 2.0 baths / 2,670 ft2
Single Family / Built: 1905
9
176 Channing Street, Elgin, Illinois 60120
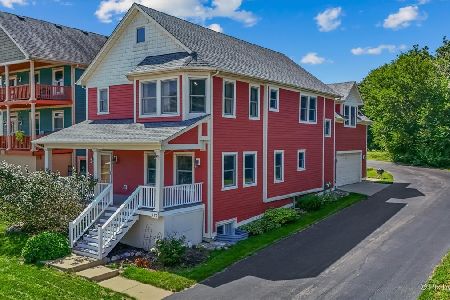
For Sale
$419,000
4 beds / 3.1 baths / 2,714 ft2
Single Family / Built: 2006
65
461 Franklin Boulevard, Elgin, Illinois 60120
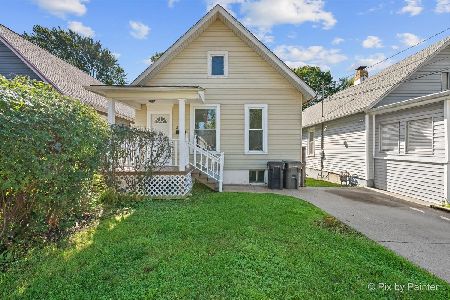
For Sale
$219,900
2 beds / 1.0 baths / 858 ft2
Single Family / Built: 1900
21
506 Barrett Street, Elgin, Illinois 60120
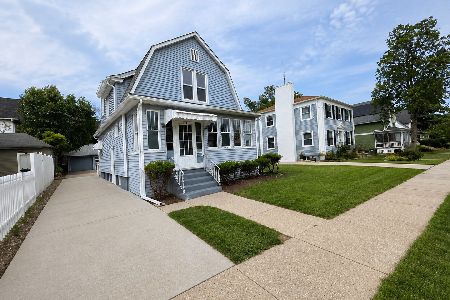
For Sale
$299,900
3 beds / 1.0 baths / 1,430 ft2
Single Family / Built: —
54
Nearby Sold Comparables
16 Hill Avenue, Elgin, Illinois 60120

Sold
$109,900
4 beds / 2.0 baths / 0 ft2
Single Family / Built: —
6955
489 Mary Place, Elgin, Illinois 60120
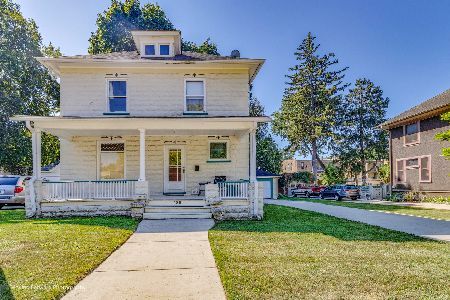
Sold
$209,000
3 beds / 1.0 baths / 1,458 ft2
Single Family / Built: 1907
1147
40 Hill Avenue, Elgin, Illinois 60120
Sold
$199,999
3 beds / 1.1 baths / 0 ft2
Single Family / Built: 1908
2981
485 Mary Place, Elgin, Illinois 60120
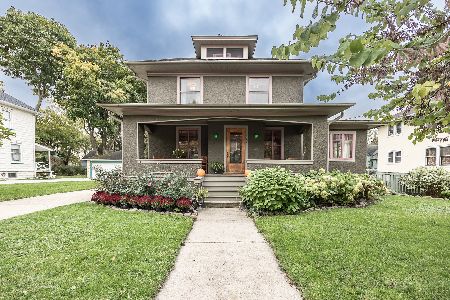
Sold
$299,000
4 beds / 1.1 baths / 1,694 ft2
Single Family / Built: 1910
1097
40 Hill Avenue, Elgin, Illinois 60120
Sold
$262,000
3 beds / 1.1 baths / 0 ft2
Single Family / Built: 1908
1098
503 Chicago Street, Elgin, Illinois 60120
Sold
$179,900
5 beds / 3.0 baths / 2,800 ft2
Single Family / Built: 1864
2429
Contact Agent
Listing Provided By
Baird & Warner Real Estate
