

16 Lynn Drive, Hawthorn Woods, Illinois 60047
Subdivision > Hawthorn Woods Estates
Sorry, we are updating photos, please update this page in 15 minutes
$300,000
|
Sold
|
|
| Status: | Closed |
| Sqft: | 2,080 |
| Cost/Sqft: | $154 |
| Beds: | 4 |
| Baths: | 3 |
| Year Built: | 1964 |
| Property Taxes: | $7,580 |
| Days On Market: | 2932 |
| Lot Size: | 0,85 |
Description
Best buy in Hawthorn Woods! Rarely available Hawthorn Woods Estates subdivision! Super bright Ranch with a fully finished basement on a huge, over 3/4 acre lot. Recent updates include A/C, roof, wood laminate flooring, doors/trim, and refrigerator. Beautiful sunroom leading out to the deck and private, wooded backyard perfect for entertaining. Baseboard AND forced air heating. Close to Mariano's and Deer Park Mall. Lake Zurich Schools! Amazing opportunity!
Property Specifics
| Single Family | |
| — | |
| Ranch | |
| 1964 | |
| Full | |
| Cedar | |
| Asphalt | |
| — | |
| No | |
| 0.85 |
| Lake | |
| Hawthorn Woods Estates | |
| 0 / Not Applicable | |
| None | |
| Shared Well | |
| Septic-Private | |
| Central Air | |
| Forced Air, Baseboard, Radiant | |
| 10100373 | |
| 14102030080000 |
Nearby Schools
| NAME: | DISTRICT: | DISTANCE: | |
|---|---|---|---|
|
Grade School
Spencer Loomis Elementary School |
95 | — | |
|
Middle School
Lake Zurich Middle - N Campus |
95 | Not in DB | |
|
High School
Lake Zurich High School |
95 | Not in DB | |
Property History
| DATE: | EVENT: | PRICE: | SOURCE: |
|---|---|---|---|
| 17 Jun, 2019 | Sold | $300,000 | MRED MLS |
| 19 Nov, 2018 | Under contract | $320,000 | MRED MLS |
| 16 Oct, 2018 | Listed for sale | $320,000 | MRED MLS |
Sorry, we are updating photos, please update this page in 15 minutes
Room Specifics
All Bedroom Info:
Total Bedrooms: 4
Bedrooms Above Ground: 4
Bedrooms Below Ground: 0
Total Bedrooms: 4
Bedrooms Above Ground: 4
Bedrooms Below Ground: 0
Second Bedroom Info:
Dimensions: —
Location: —Dimensions: —
Floor Type: Wood Laminate
Third Bedroom Info:
Dimensions: —
Location: —Dimensions: —
Floor Type: Wood Laminate
Fourth Bedroom Info:
Dimensions: —
Location: —Dimensions: —
Floor Type: Wood Laminate
Bathroom Info:
Full Bathrooms: 3
Partial Bathrooms: 1Full Bathrooms: 3
Bathroom Amenities: Soaking Tub
Bathroom in Basement: 0
Dining Room Info:
Dimensions: —
Location: —Dimensions: —
Floor Type: Terracotta
Kitchen Info:
Dimensions: —
Location: —Dimensions: —
Floor Type: Hardwood
Features: Eating Area-Table Space
Living Room Info:
Dimensions: —
Location: —Dimensions: —
Floor Type: Wood Laminate
Additional Rooms Info:
Rooms: Eating Area, Heated Sun Room, Mud Room, Foyer, Deck
Basement: FullRooms: Eating Area, Heated Sun Room, Mud Room, Foyer, Deck
Other Specifics
| 2 | |
| — | |
| Garage | |
| — | |
| — | |
| — | |
| Deck | |
| — | |
| 212 X 173 | |
| — | |
| Full | |
| Skylight(s), Sauna/Steam Room, Bar-Wet, Hardwood Floors, Wood Laminate Floors, First Floor Bedroom | |
| Double Oven, Dishwasher, Refrigerator, Washer, Dryer, Cooktop, Range Hood | |
| Not in DB | |
| Street Paved | |
| — | |
| Wood Burning |
Tax History
| Year | Property Taxes |
|---|---|
| 2019 | $7,580 |
Contact Agent
Nearby Similar Homes
10 Elm Street, Hawthorn Woods, Illinois 60047
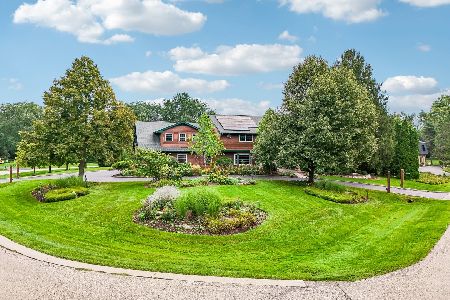
For Sale
$1,250,000
4 beds / 4.1 baths / 6,653 ft2
Single Family / Built: 1987
53
21279 Shady Lane, Lake Zurich, Illinois 60047
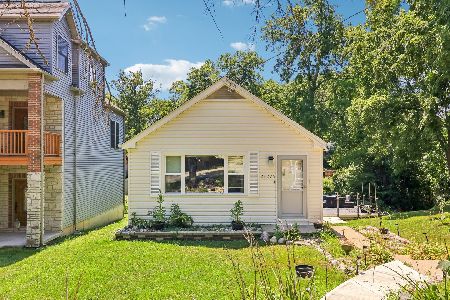
For Sale
$379,000
2 beds / 2.0 baths / 1,024 ft2
Single Family / Built: 1948
72
21317 Shady Lane, Lake Zurich, Illinois 60047
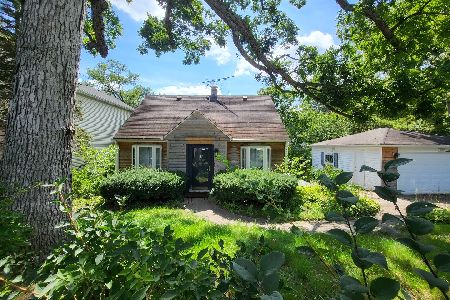
For Sale
$344,000
2 beds / 1.1 baths / 1,631 ft2
Single Family / Built: 1938
62
6 Lagoon Drive, Hawthorn Woods, Illinois 60047
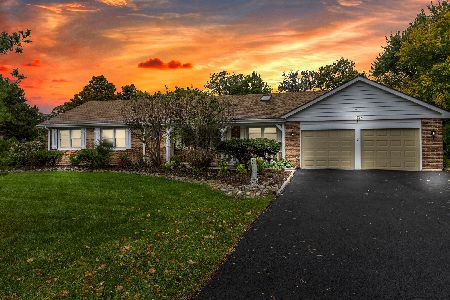
For Sale
$670,000
4 beds / 4.0 baths / 2,046 ft2
Single Family / Built: 1972
11
Nearby Sold Comparables
42 Lynn Drive, Hawthorn Woods, Illinois 60047

Sold
$499,000
5 beds / 2.1 baths / 3,474 ft2
Single Family / Built: 1969
2049
18 Lynn Drive, Hawthorn Woods, Illinois 60047
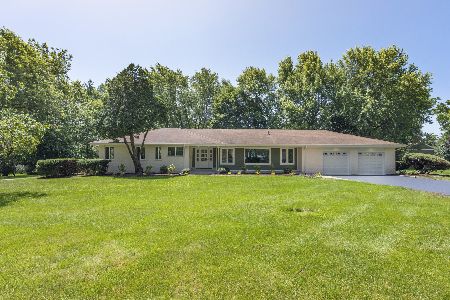
Sold
$855,000
2 beds / 3.0 baths / 3,215 ft2
Single Family / Built: 1963
115
44 Lynn Drive, Hawthorn Woods, Illinois 60047

Sold
$419,900
4 beds / 2.2 baths / 0 ft2
Single Family / Built: 1974
6982
44 Lynn Drive, Hawthorn Woods, Illinois 60047
Sold
$425,000
4 beds / 3.1 baths / 2,500 ft2
Single Family / Built: 1974
3034
25 Lagoon Drive, Hawthorn Woods, Illinois 60047
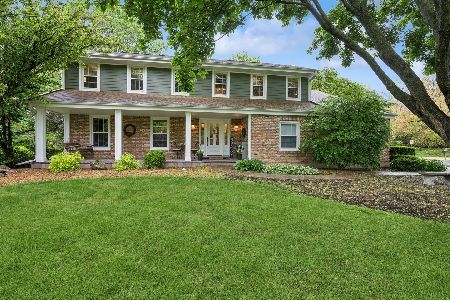
Sold
$679,000
5 beds / 2.1 baths / 2,680 ft2
Single Family / Built: 1975
523
Contact Agent
Listing Provided By
RE/MAX At Home
