

160 Shelley Lane, Wheaton, Illinois 60189
Subdivision > Farnham
Sorry, we are updating photos, please update this page in 15 minutes
$495,000
|
Sold
|
|
| Status: | Closed |
| Sqft: | 2,746 |
| Cost/Sqft: | $189 |
| Beds: | 4 |
| Baths: | 3 |
| Year Built: | 1973 |
| Property Taxes: | $9,127 |
| Days On Market: | 6213 |
| Lot Size: | 0,00 |
Description
PREMIER STREET IN HIGHLY DESIRABLE FARNHAM! ORIGINAL OWNER HAS METICULOUSLY MAINTAINED THIS WELL BUILT HOME! HDWD FLRS THRU-OUT, FAM RM HAS GAS BURNING FP, CUSTOM CHERRY BUILT-INS, NEWER CARPET & PELLA DRS. EXTRA LG DINING RM, LG EAT-IN KIT., ALL APPS. STAY. FIN. BMT HAS WORK RM & STORAGE AREA, UPDATED OIL-RUBBED BRONZE LT FIXTURES. PAVER BRICK PATIO PROF. INSTALLED IN OCT '07. WALK 2 TRAIN, DANADA, & 7 GABLES PARK!
Property Specifics
| Single Family | |
| — | |
| Traditional | |
| 1973 | |
| Partial | |
| Brick, Cedar | |
| Asphalt | |
| — | |
| No | |
| 0 |
| Du Page | |
| Farnham | |
| 0 / Not Applicable | |
| None | |
| Lake Michigan | |
| Public Sewer | |
| Central Air | |
| Natural Gas, Forced Air | |
| 07374566 | |
| 0528104013 |
Nearby Schools
| NAME: | DISTRICT: | DISTANCE: | |
|---|---|---|---|
|
Grade School
Whittier Elementary School |
200 | — | |
|
Middle School
Edison Middle School |
200 | Not in DB | |
|
High School
Wheaton Warrenville South H S |
200 | Not in DB | |
Property History
| DATE: | EVENT: | PRICE: | SOURCE: |
|---|---|---|---|
| 15 Dec, 2009 | Sold | $495,000 | MRED MLS |
| 12 Nov, 2009 | Under contract | $519,900 | MRED MLS |
| 5 Nov, 2009 | Listed for sale | $519,900 | MRED MLS |
| 22 Jul, 2013 | Sold | $541,000 | MRED MLS |
| 16 Jun, 2013 | Under contract | $559,900 | MRED MLS |
| 3 Jun, 2013 | Listed for sale | $559,900 | MRED MLS |
Sorry, we are updating photos, please update this page in 15 minutes
Room Specifics
All Bedroom Info:
Total Bedrooms: 4
Bedrooms Above Ground: 4
Bedrooms Below Ground: 0
Total Bedrooms: 4
Bedrooms Above Ground: 4
Bedrooms Below Ground: 0
Second Bedroom Info:
Dimensions: —
Location: —Dimensions: —
Floor Type: Carpet
Third Bedroom Info:
Dimensions: —
Location: —Dimensions: —
Floor Type: Carpet
Fourth Bedroom Info:
Dimensions: —
Location: —Dimensions: —
Floor Type: Carpet
Bathroom Info:
Full Bathrooms: 3
Partial Bathrooms: 1Full Bathrooms: 3
Bathroom Amenities: —
Bathroom in Basement: 0
Dining Room Info:
Dimensions: —
Location: —Dimensions: —
Floor Type: Carpet
Kitchen Info:
Dimensions: —
Location: —Dimensions: —
Floor Type: Hardwood
Features: Eating Area-Table Space, Island, Pantry-Closet
Laundry Room Info:
Dimensions: —
Location: —Dimensions: —
Floor Type: Ceramic Tile
Living Room Info:
Dimensions: —
Location: —Dimensions: —
Floor Type: Carpet
Family Room Info:
Dimensions: —
Location: —Dimensions: —
Floor Type: Carpet
Additional Rooms Info:
Rooms: Eating Area, Foyer, Gallery, Recreation Room, Utility Room-1st Floor, Workshop
Basement: PartialRooms: Eating Area, Foyer, Gallery, Recreation Room, Utility Room-1st Floor, Workshop
Other Specifics
| 2 | |
| Concrete Perimeter | |
| Garage | |
| — | |
| — | |
| — | |
| Patio | |
| Landscaped | |
| 85 X 140 | |
| Unfinished | |
| Full | |
| — | |
| Double Oven, Microwave, Dishwasher, Refrigerator, Washer, Dryer, Disposal | |
| Not in DB | |
| Tennis Courts, Sidewalks, Street Lights, Street Paved | |
| — | |
| Gas Log, Gas Starter |
Tax History
| Year | Property Taxes |
|---|---|
| 2009 | $9,127 |
| 2013 | $10,015 |
Contact Agent
Nearby Similar Homes
1654 Wadsworth Road, Wheaton, Illinois 60189
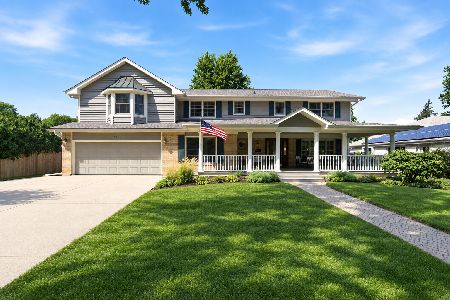
For Sale
$1,079,000
5 beds / 4.1 baths / 3,964 ft2
Single Family / Built: 1969
57
Nearby Sold Comparables

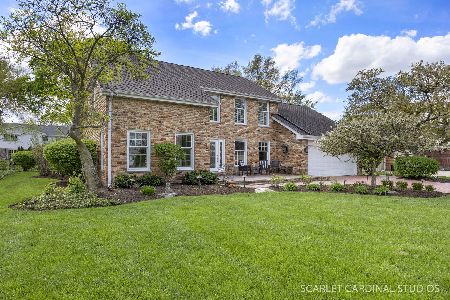
152 Shelley Lane, Wheaton, Illinois 60189

Sold
$575,000
4 beds / 2.1 baths / 2,746 ft2
Single Family / Built: 1974
1971

Contact Agent
Listing Provided By
Realty Executives Premiere
